135 m², 3 beds / 2 baths
- Total
- 5,250,000
- Approx.rate/m²
- 38,889
- Payment
- Cash
- Finishing
- To be clarified
- Delivery
- To be clarified

Smouha developments, Alexandria
Compare Smouha East Towers apartments on Al Riada Street, with complete prices, finishing details and original apartment drawings.
Smouha East Towers is a residential choice on Al Riada Street in Alexandria’s Smouha district. It is worth considering if your family wants a city address near Smouha Sporting Club rather than a move to a different part of Alexandria. The development’s tower layout, shared internal spaces and entrance design give it a different character from an individual apartment building. On this page, the practical comparison starts with complete apartment prices, accommodation and payment terms, then moves to the original drawings and surrounding neighbourhood.
The current comparison includes two individual apartment examples: 135 square metres at EGP 5.25 million and 155 square metres at EGP 5.3 million. Both are cash examples. These figures belong to separate homes with different specifications; they are not a uniform price list for every tower or a promise of stock at the time you reserve. We keep the price examples separate from the original plan sheets so that a drawing is never presented as an available apartment at an unrelated price.
East Towers may suit a family that values the Al Riada Street setting and needs three bedrooms within an established Alexandria neighbourhood. Its appeal should be judged against the apartment you would actually buy: floor, outlook, internal arrangement, finishing and total commitment. Smouha helps narrow those choices around your priorities. A project name or an attractive entrance photograph is a starting point, while a clearly identified home and understandable terms are what make the decision useful.
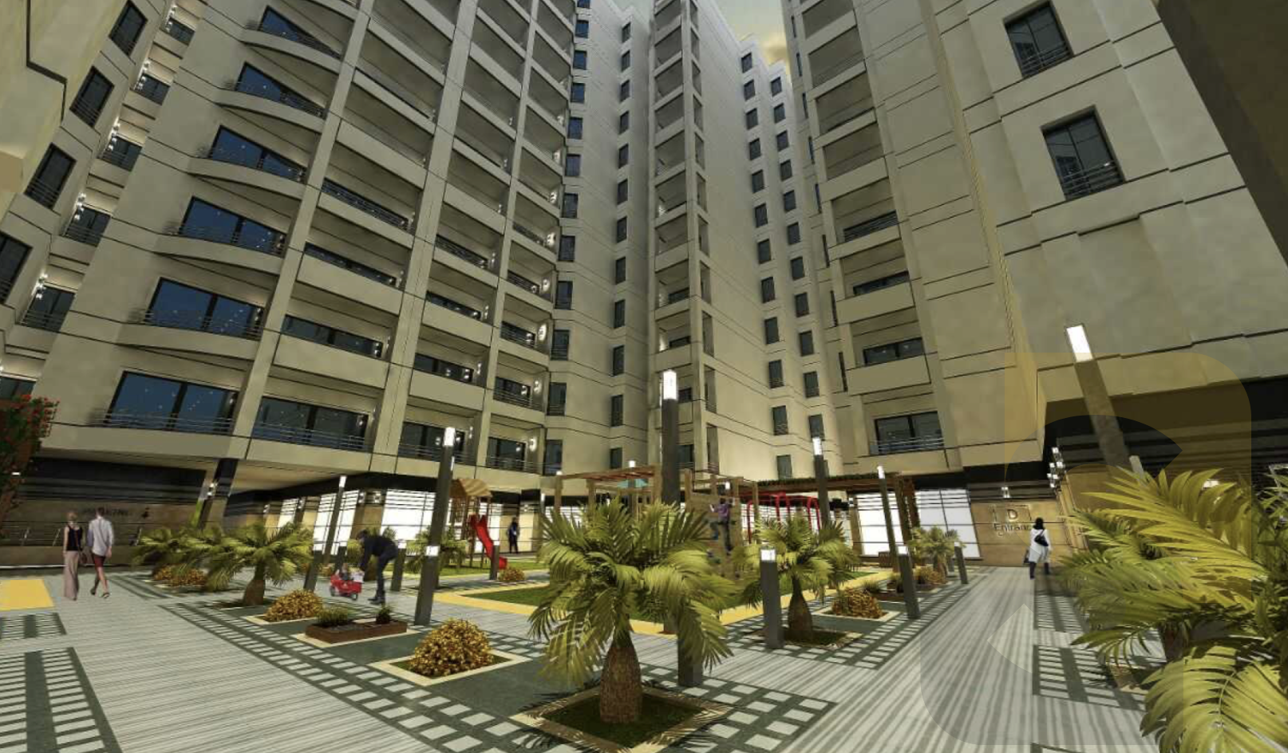
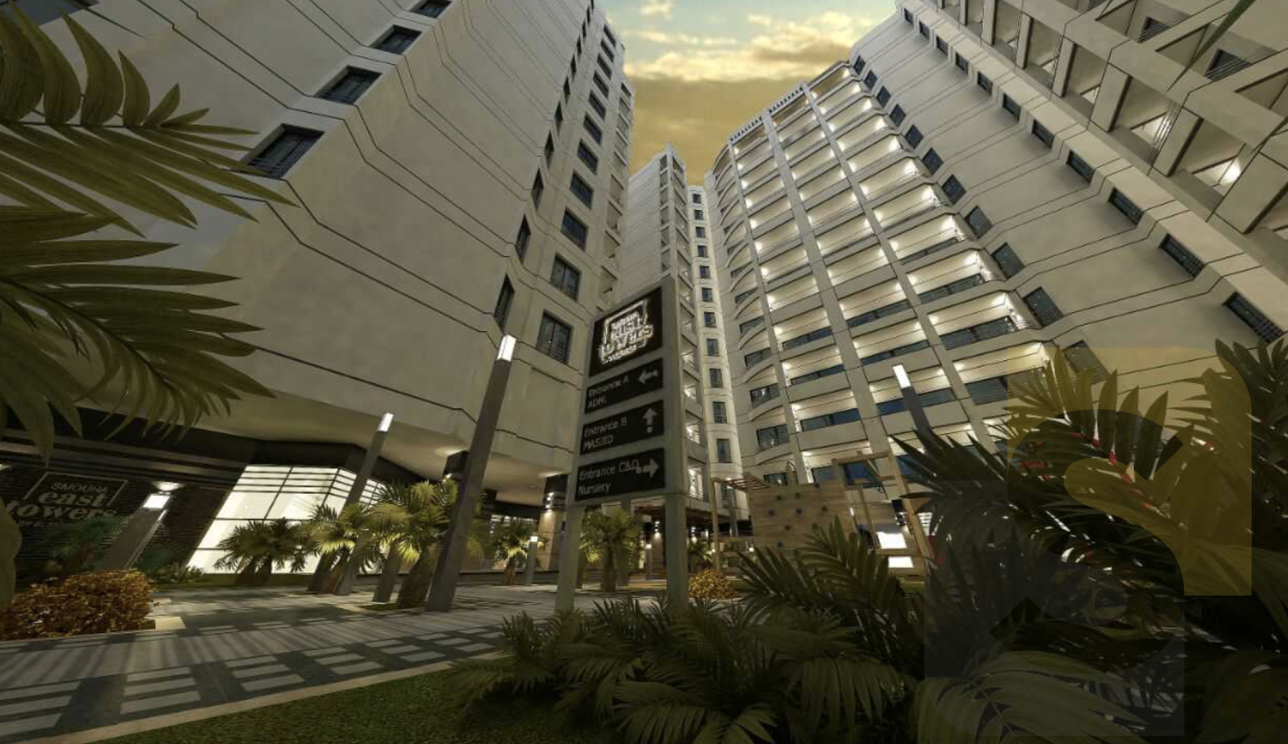
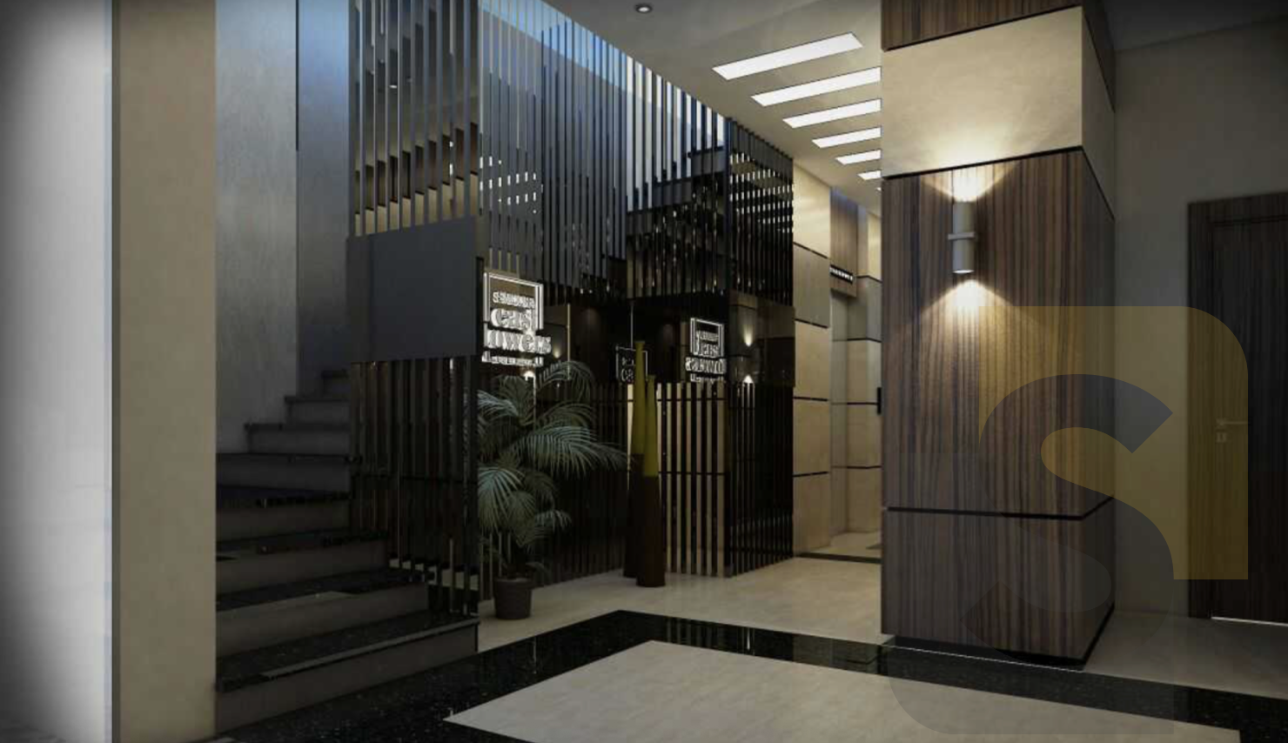
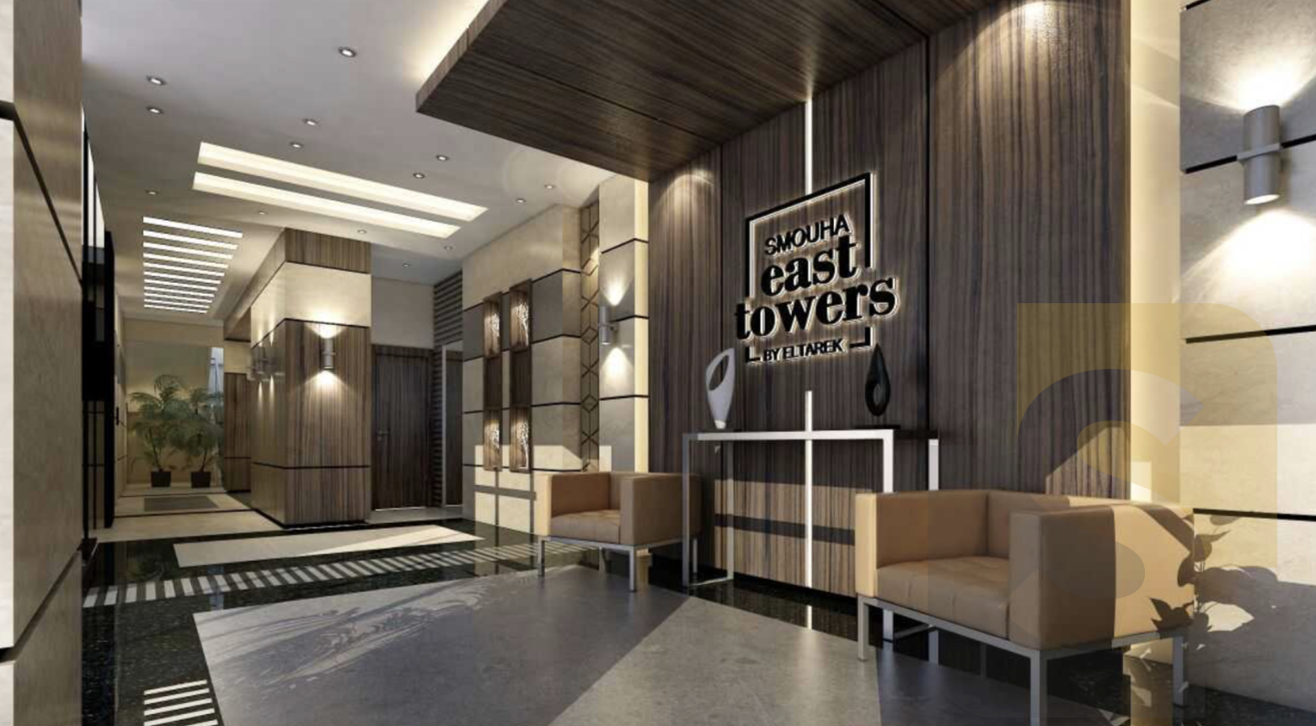
The examples reviewed on 19 October 2026 comprise a 135-square-metre apartment at EGP 5,250,000 and a 155-square-metre apartment at EGP 5,300,000. The payment basis for both is cash. Final price and availability require confirmation for the chosen home. We do not treat the lowest example as a guaranteed project-wide entry price, and we do not convert a cash figure into an instalment offer by inventing a deposit or term. The table keeps each apartment’s known terms together so you can compare like with like.
| Apartment | Total | Approx.rate/m² | Payment | Finishing | Delivery |
|---|---|---|---|---|---|
| 135 m², 3 beds / 2 baths | 5,250,000 | 38,889 | Cash | To be clarified | To be clarified |
| 155 m², 3 beds / 2 baths | 5,300,000 | 34,194 | Cash | Fully finished | To be clarified |
Dividing the total by the stated area gives approximately EGP 38,889 per square metre for the 135-square-metre example and EGP 34,194 for the 155-square-metre example. These are calculated comparison rates, not a developer tariff. The larger apartment has a total only EGP 50,000 higher in these examples, but floor, finishing and accommodation differ. That makes it sensible to compare the actual homes rather than assume that the smaller floor area must be the more attractive purchase.
The 135-square-metre example has three bedrooms, two bathrooms and three reception sections on a middle floor. The apartment’s finishing specification and handover date need clarification. A hotel-style entrance does not establish that the apartment itself is fully finished. If this option interests you, we will clarify the home’s own condition and applicable costs before building a furnishing budget around it or discussing a move-in date. Its complete cash price remains distinct from any separate charges that may apply.
The 155-square-metre example has three bedrooms, two bathrooms, a two-section reception and a master bedroom. It is on a lower floor and is described as fully finished, with two lifts serving the building. The cash total is EGP 5,300,000. Handover timing and the treatment of parking, maintenance and utilities still need apartment-specific clarification. Full finishing is a useful comparison point, but it should not be turned into an unsupported statement that every home is ready or that every associated charge is included.
If instalments are essential to your purchase, tell us the initial amount you are comfortable committing. We can then look for an identifiable offer with a complete schedule rather than attach generic finance terms to either cash example here. Total price, initial payment, remaining balance and payment dates need to describe the same home. Keeping them together helps you compare a genuine instalment option against cash without mistaking the first payment for the full apartment price.
The cost after purchase matters as well. A finished home may require less preparation for your intended use, while another apartment could allow a different approach to fit-out. Parking rights, maintenance deposits, transfer charges and utility arrangements should be clarified for the selected offer. We keep those categories separate rather than hiding them inside an unexplained monthly figure. This gives you a clearer view of the money needed to complete the purchase and make the home suitable for your family.
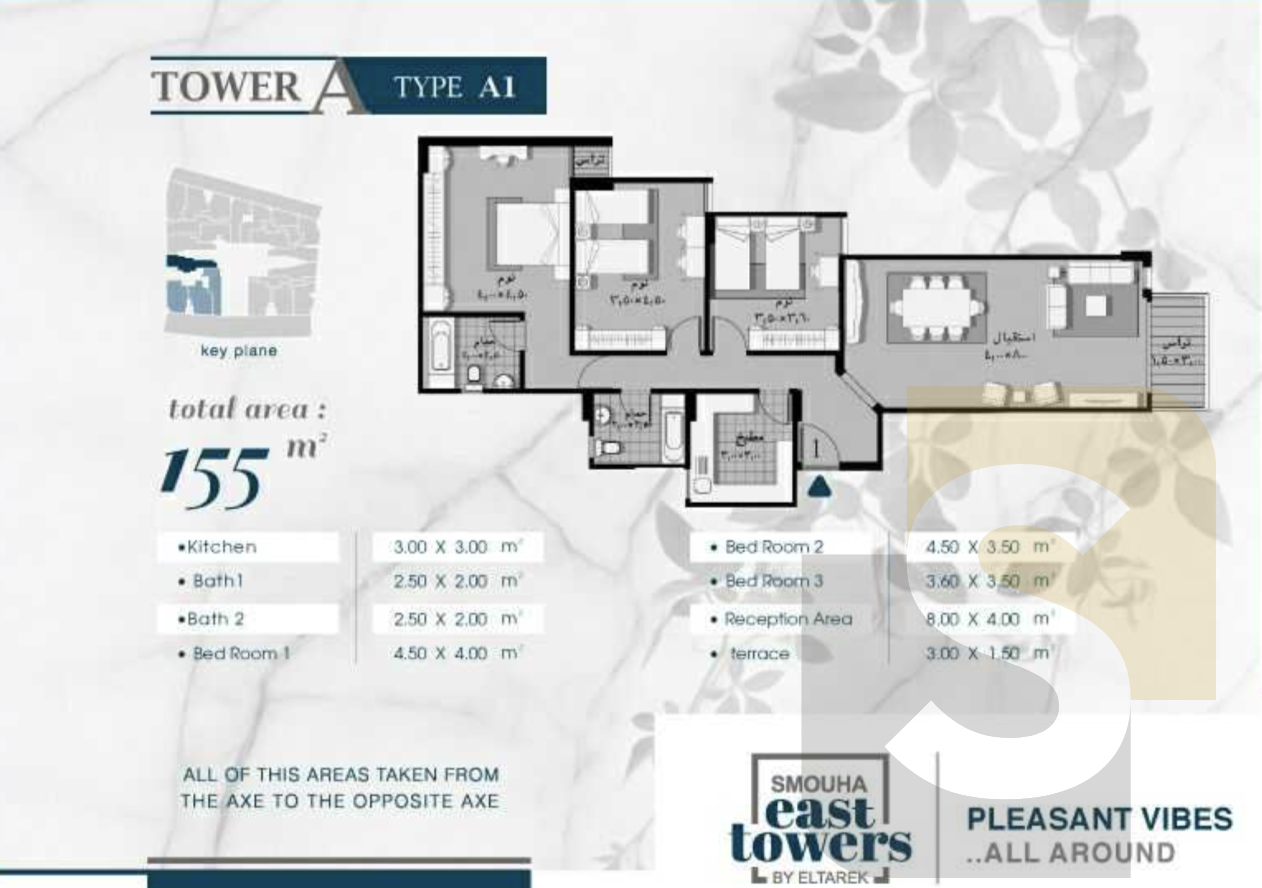
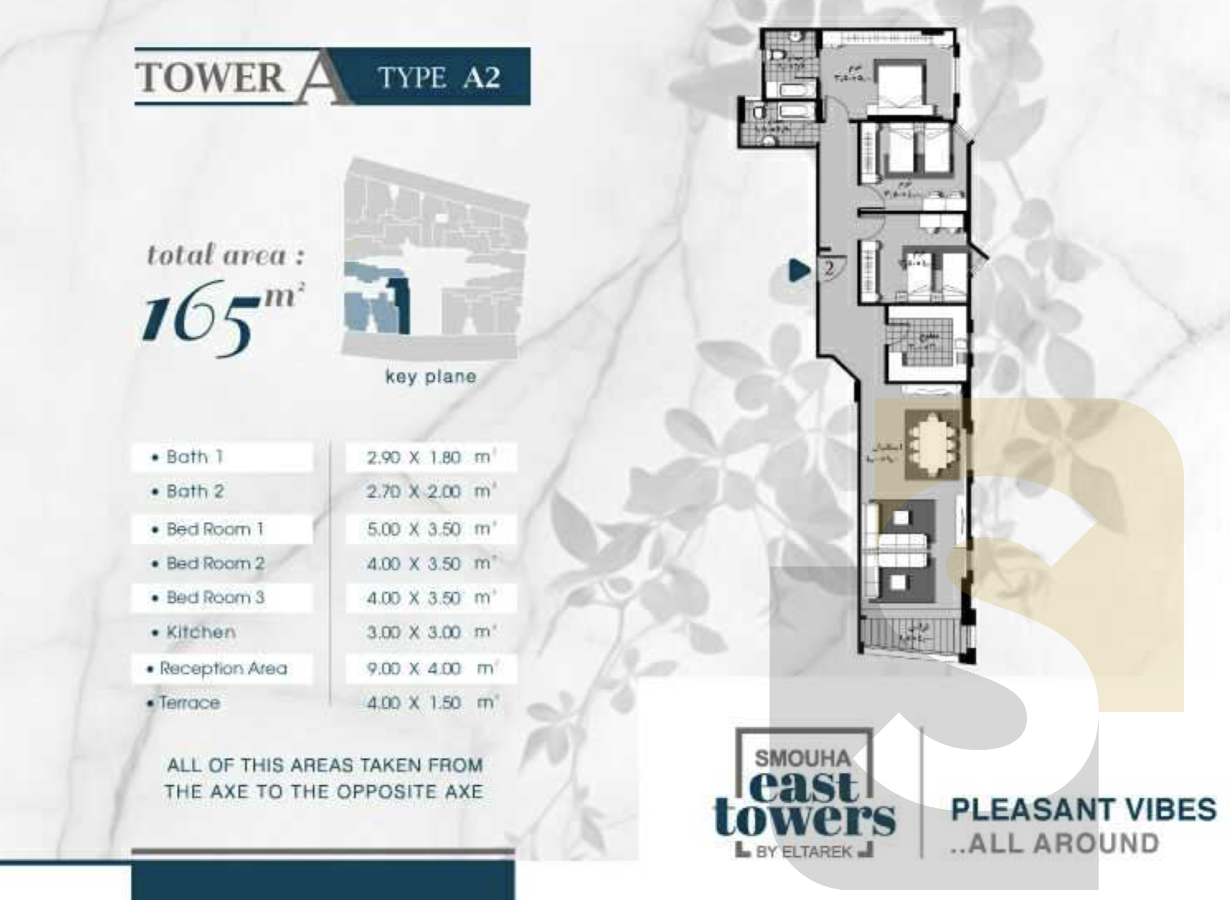
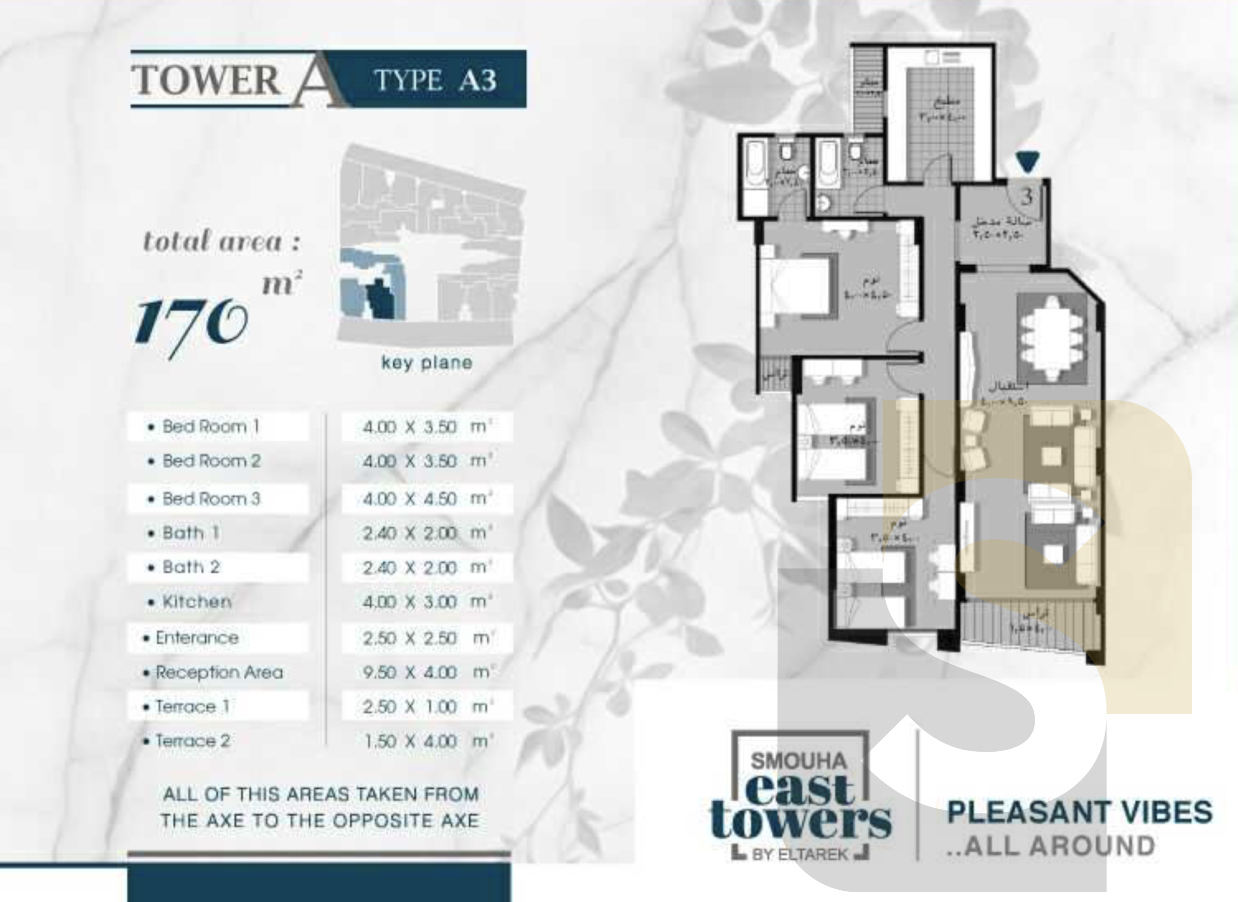
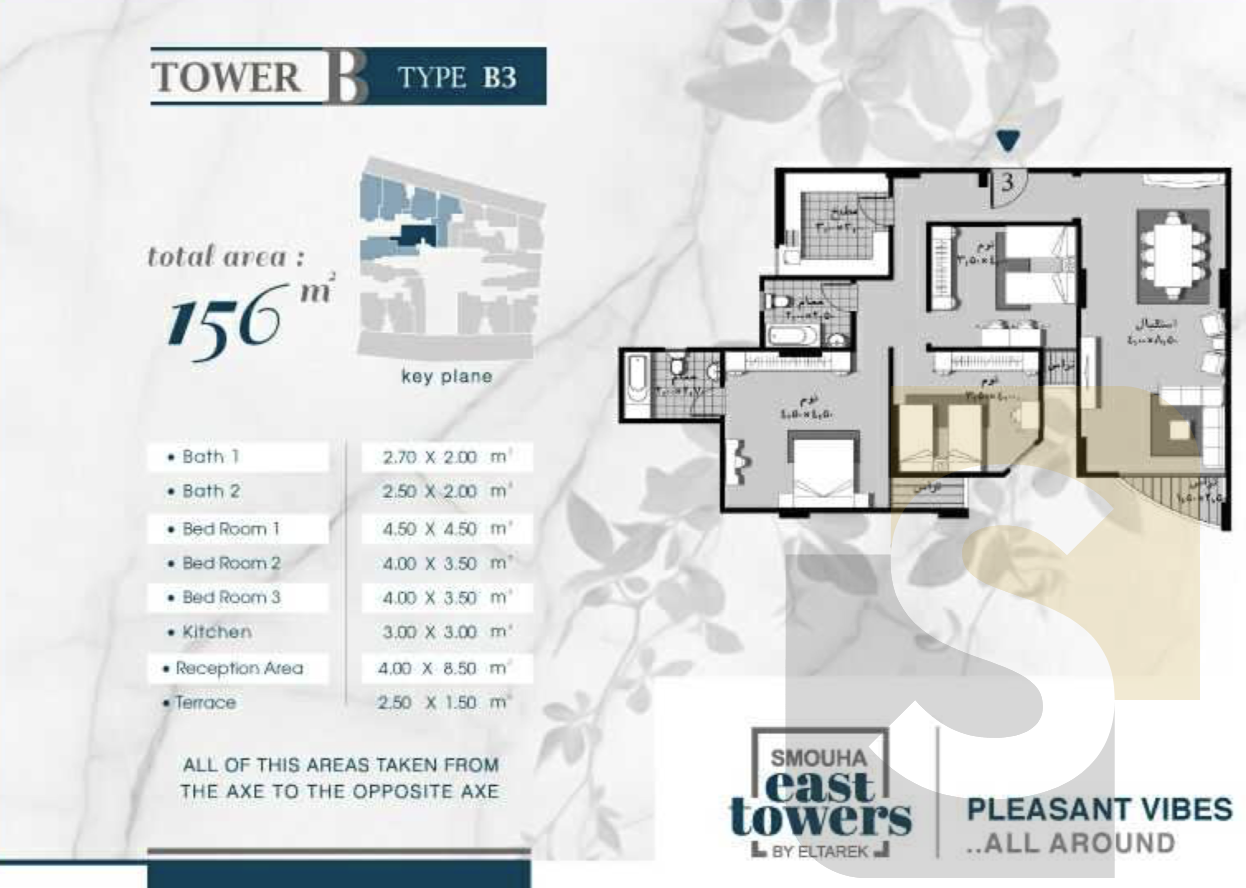
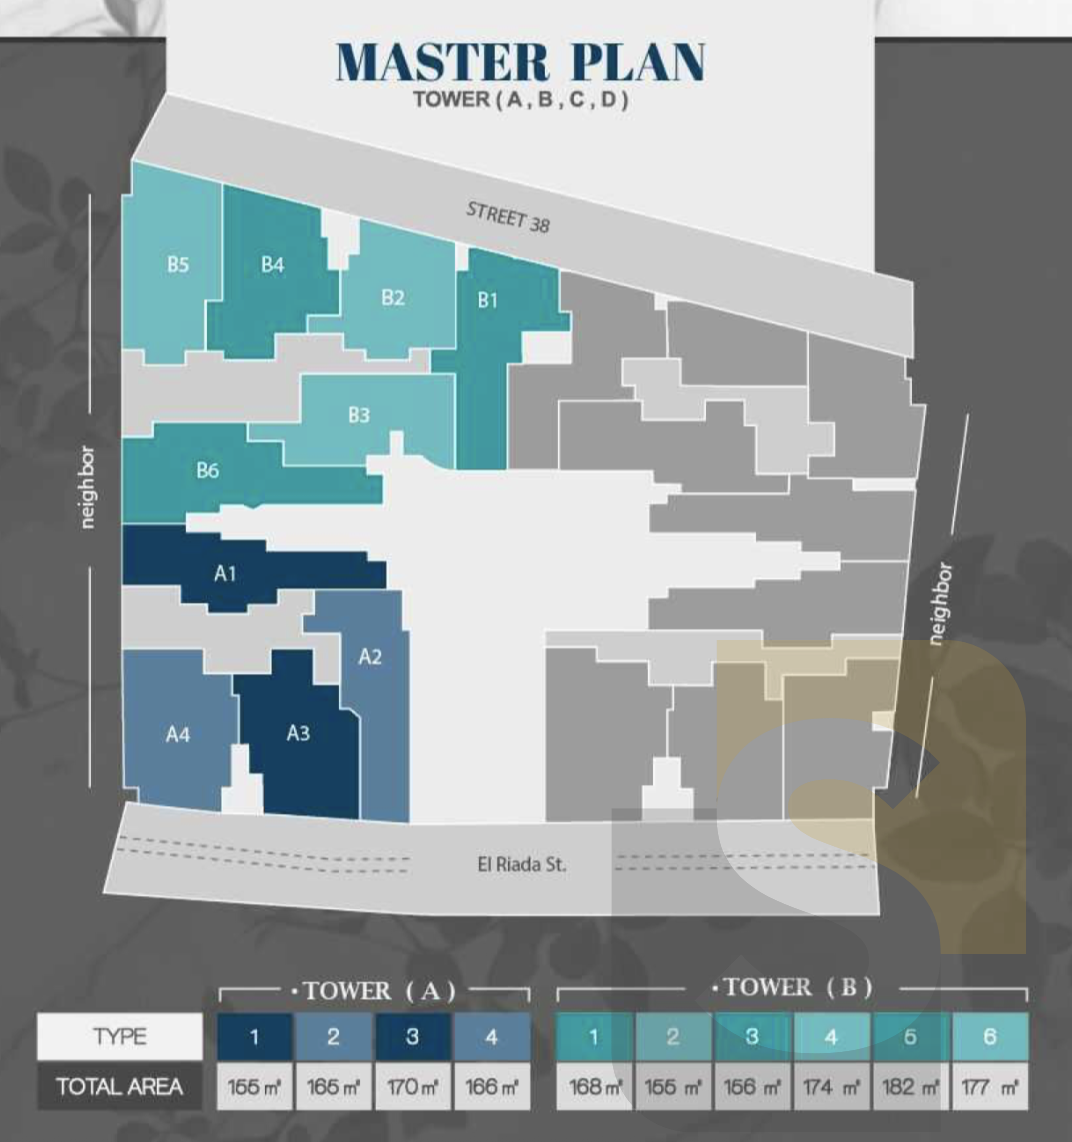
Ask for current pricesThe price examples are three-bedroom apartments of 135 and 155 square metres. The original drawings on this page show a different, clearly labelled plan collection: Tower A type A1 at 155 square metres, type A2 at 165 square metres, type A3 at 170 square metres and Tower B type B3 at 156 square metres. Those are the areas printed on the drawings. A plan sheet is a design reference, not confirmation that a matching home is currently available or that its price is the same as one of the examples above.
A1 andA2 show two options within Tower A. The ten-square-metre difference is useful information, but the way the space is arranged can be more important to you. Reception shape, bedroom access, kitchen position and the relationship between rooms influence how comfortably your furniture and daily activities fit. Open the relevant card to see the full sheet, then use its reference when speaking with Smouha. We can relate it to an identified apartment rather than compare an attractive drawing against a different unit.
A3 provides the 170-square-metre reference, while B3 provides a 156-square-metre reference in Tower B. A change of tower is a reason to consider the apartment’s position within the development as well as the area. If you prefer separation between reception and bedrooms, a particular outlook or a convenient relationship between kitchen and dining space, those priorities can guide the discussion. We will not assume a floor, view or availability solely from the model name printed on a brochure sheet.
For a three-bedroom family home, the number and position of bathrooms can be as important as a larger reception. A master bedroom may provide useful privacy, while the other bedrooms still need to support the intended use. The complete drawing remains visible when you open a card, including the entrance and service spaces. We do not crop those parts away to make a room appear larger. Where a dimension or alteration is not established, it should not be assumed from the picture.
The two current price examples also illustrate why reception descriptions matter. One specifies three reception sections and the other two. That can mean a different balance between separate seating areas and a more continuous living space. If you already own furniture or need a work corner, the arrangement may be more useful than a simple area ranking. Smouha can help you compare those functions against the plan associated with the proposed home, keeping the discussion connected to how you will actually live there.
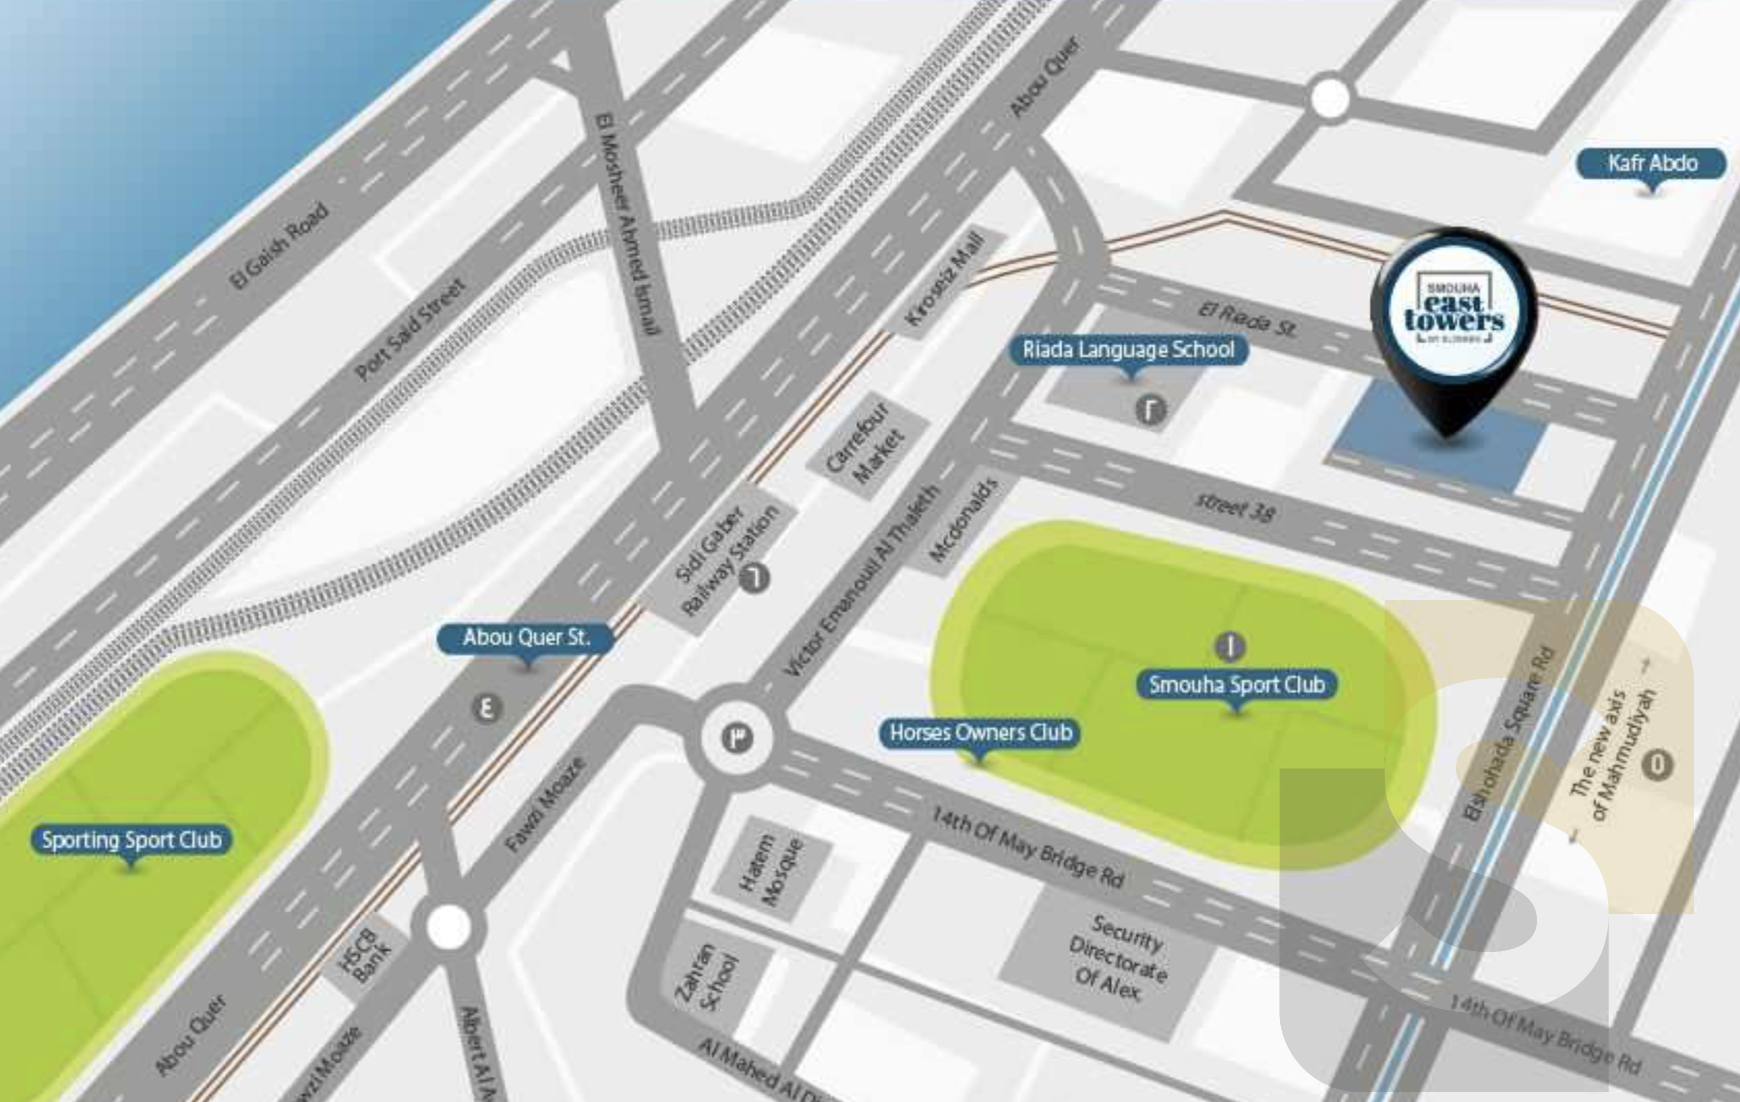
The development is on Al Riada Street behind Smouha Sporting Club in Alexandria. This is a relevant setting for households whose education, activities and daily services are centred on Smouha. The area connects with El Mahmoudia Axis and the wider city street network. We present the location as an established urban choice, without promising fixed journey times. If your priorities are in another direction, that should influence the recommendation just as much as the apartment’s size or internal specification.
Riada School is an educational landmark in the project surroundings, and Smouha Sporting Club is the principal nearby sporting landmark. Their presence can be useful for a family already connected with the area. Proximity is distinct from school admission or club membership, and neither should be assumed included in an apartment price. The advantage is a location that relates to familiar destinations, allowing you to compare the housing choice against the services and activities that matter to your household.
Zahran City Mall and Green Plaza are established shopping and leisure destinations within the Smouha district. They add to the range of shops, restaurants and outings available beyond the development itself. This is part of the appeal of an established neighbourhood: the home is considered alongside the surrounding district rather than a single on-site service. Which destination is most convenient depends on the apartment and entrance you choose, so we avoid presenting an unmeasured distance as a guaranteed daily experience.
East Towers is a Smouha address, not a beachfront development. If a direct coastal setting is central to your purchase, we should compare a different type of property. Likewise, a buyer whose work or travel is focused on western Alexandria may find a western project more relevant. Our recommendation for East Towers is strongest when Al Riada Street and the Smouha surroundings add practical value to your life. The aim is a persuasive, appropriate choice rather than a claim that one location meets every requirement.
The project address behind Smouha Club
A nearby sporting landmark
An educational landmark in the area
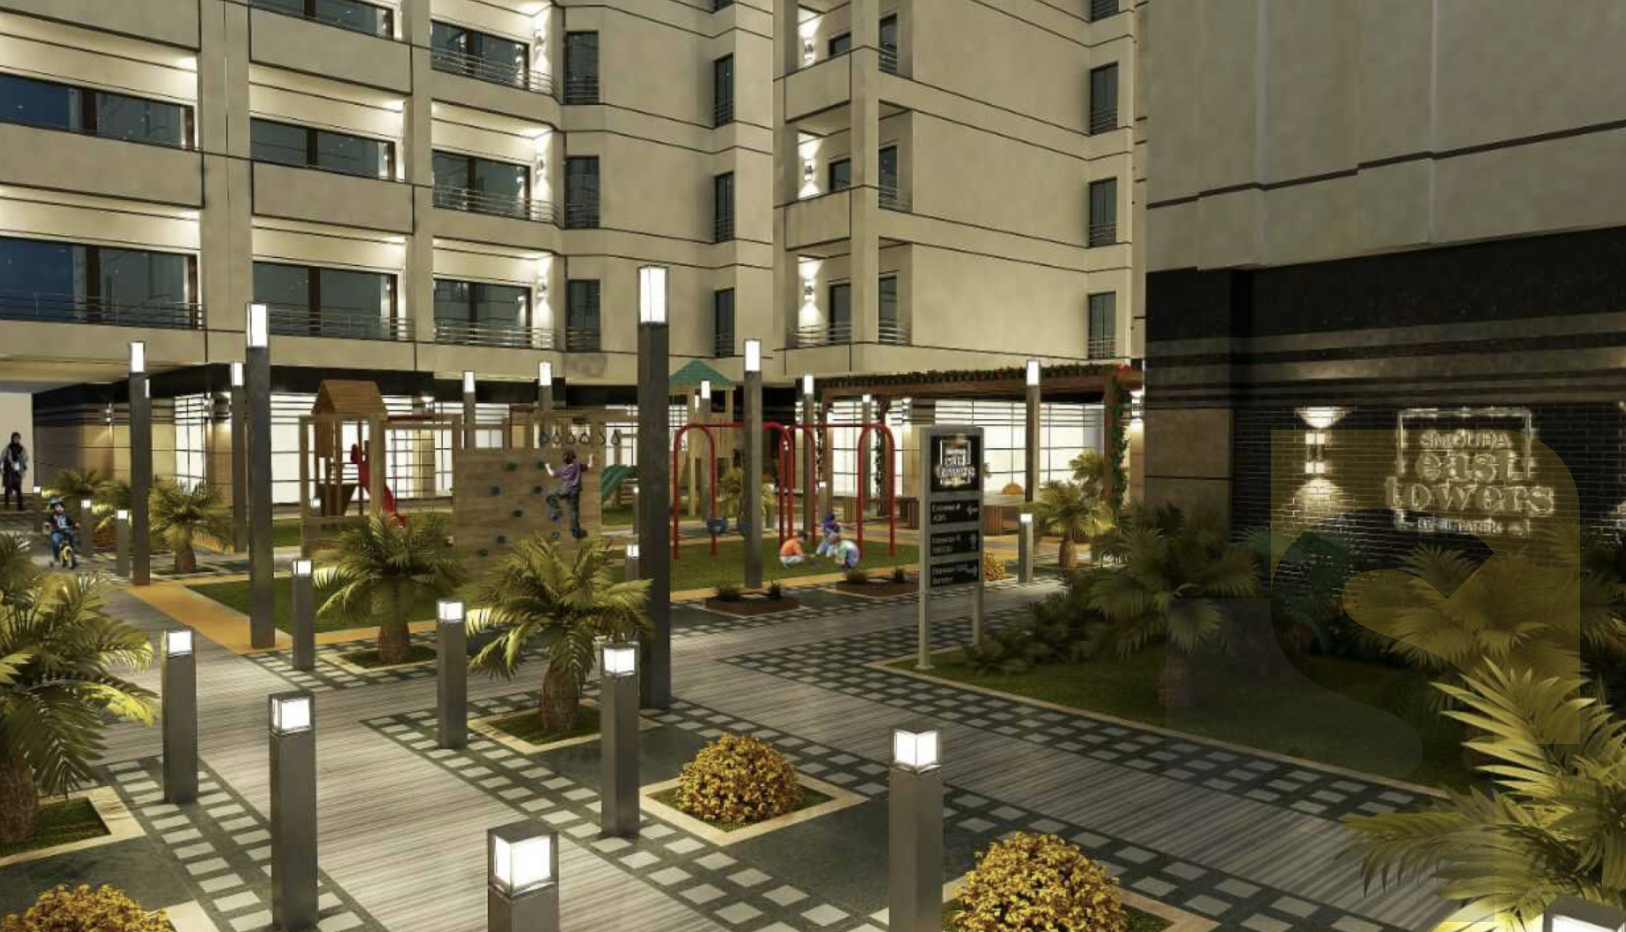
The original images show towers arranged around internal open spaces, landscaped elements and contemporary entrances. This gives the project a recognisable residential identity and helps explain how it differs from an isolated street-front building. The design is most useful when considered with the location of your proposed apartment, its privacy and its internal arrangement. The images explain the project’s visual character; they do not establish that every apartment has the same outlook, furnishing or contractual specification.
The original master plan helps place the tower groups and model references within the development. If an internal outlook or proximity to an entrance is important to you, the apartment position should be identified on that plan. This creates a more meaningful discussion than treating every home in a tower project as equivalent. The chosen unit’s documentation should establish its specification and applicable rights. We do not infer an included parking space or an operational service simply from a general amenity image.
Orouba Skyline offers a relevant city comparison on the 14th of May Road, with apartment sizes and payment arrangements that vary by home. Jacaranda offers another alternative in the Antoniadis surroundings. Both deserve consideration when you want to understand what a similar overall commitment could provide elsewhere in Alexandria. Their finishing, handover and payment details should be compared individually, rather than assumed equivalent because all three are residential developments in the same city.
A useful comparison starts with bedroom needs and the complete budget, then shows what changes between identified apartments. If the Al Riada Street setting is your main reason for preferring East Towers, we will keep that visible in the recommendation. If more space or a different payment pattern matters more, an alternative may be stronger. Smouha’s role is to explain the trade-off clearly so that you can choose a home for understandable reasons rather than work through a long list of unrelated names.
Compare an Antoniadis-area alternative
Explore projectCompare apartments on the 14th of May Road
Explore projectFor a family seeking three bedrooms within Smouha, start with the example closest to your full budget and then compare accommodation and condition. A reception that supports your seating and dining needs, suitable bathroom access and workable bedrooms may matter more than an additional area figure. If two homes are close in total price, we can put floor, finishing, handover and included costs alongside each other. This shows whether a modest extra commitment provides a benefit you will actually use.
For residential investment, we would first define the intended buyer or tenant profile, preparation costs and the period you expect to hold the property. An established district and practical family accommodation are worth examining, but neither produces a guaranteed yield. We will not present a fixed annual rental return or promise of price growth. The stronger starting point is an identifiable home with an understandable total cost and a use that fits your financial plan.
Booking should follow selection of a specific apartment reference, tower, floor and area. Its total, included items, finishing and handover should then be clear, together with any reservation conditions and applicable payment dates. Smouha can organise those details around the home that interests you. This turns an initial response to a photograph or layout into a complete proposal you can evaluate, rather than asking you to commit because the project description sounds appealing.

Smouha East Towers is part of MWA Real Estate Investment’s project portfolio. The project identity is associated with Al Riada Street in Smouha, and should remain distinct from developments using similar East Tower names in other Egyptian cities. Developer identity completes the picture after you have considered the home, its cost and the location. The correct project reference keeps the drawings, specifications and proposed purchase connected throughout your comparison.
A developer name matters, while the selected apartment’s terms remain central to the decision. Finishing, parking rights, maintenance arrangements and handover should be understood for that home. Send Smouha the model reference or area that interests you and your approximate budget. We can help assemble the relevant details, explain why an option may suit you and suggest a suitable alternative if the location or financial commitment does not match your priorities.
The lowest current comparison example is 135 m² at EGP 5,250,000 cash, not a guaranteed minimum or confirmation of stock across the project.
Approximately EGP 38,889 for the 135 m² example and EGP 34,194 for the 155 m² example, calculated separately from each total and area.
The priced examples are three-bedroom 135 m² and 155 m² apartments. Original drawings show 155,165,170 and 156 m² model references.
The 155 m² example is fully finished. Finishing for the 135 m² example needs clarification.
Handover timing needs confirmation for the selected apartment; readiness is not assumed across the development.
On Al Riada Street behind Smouha Sporting Club in Alexandria.
Send the model reference or area, budget and preferred timing. We will review the apartment details and reservation terms before you commit.
Both current examples are cash. Any deposit and instalment schedule require a separate apartment-specific offer.
Those items need clarification for each apartment and are not assumed included in the examples.
MWA Real Estate Investment.
Tell us what matters to you, we will check options against your budget and timing and help you compare alternatives if Smouha East Towers is not the right fit.
Want to speak with us now? Tell us your unit type and budget so we can check Smouha East Towers availability and help you find a better fit if needed.
نرد في اقرب وقت ممكن