
Smouha developments, Alexandria
Alex West, choose your home in western Alexandria
Compare Alex West apartments and villas on Al Tameer Axis, with price options, payment terms and layouts to help your family choose with Smouha.
Alex West at a glance
Alex West gives families a broad choice of homes in western Alexandria, combining apartment neighbourhoods and villa communities with education, sport, hospitality and healthcare landmarks. Its location on Al Tameer Axis and its relationship with Lake Mariout give it a different setting from a single residential building in the city. The useful question is which part of that community fits your household, budget and purchase timetable. Smouha helps you turn that question into a clear shortlist with individual prices, layouts and payment commitments.
The community extends beyond a Kanary apartment campaign or a particular launch. Pharos is the apartment district, while Antoniadis, St Catherine and Jezzine provide villa options with different designs. Choosing between them starts with the type of home you want. An apartment can suit a practical family budget while a villa introduces a different relationship between indoor accommodation and outdoor space. The next step is to identify the actual home rather than assume every phase has the same delivery date or specification.
- Location
- Al Tameer Axis
- Home types
- Apartments and villas
- Community
- Multiple residential phases
- Developer
- Barons Court
Alex West gallery
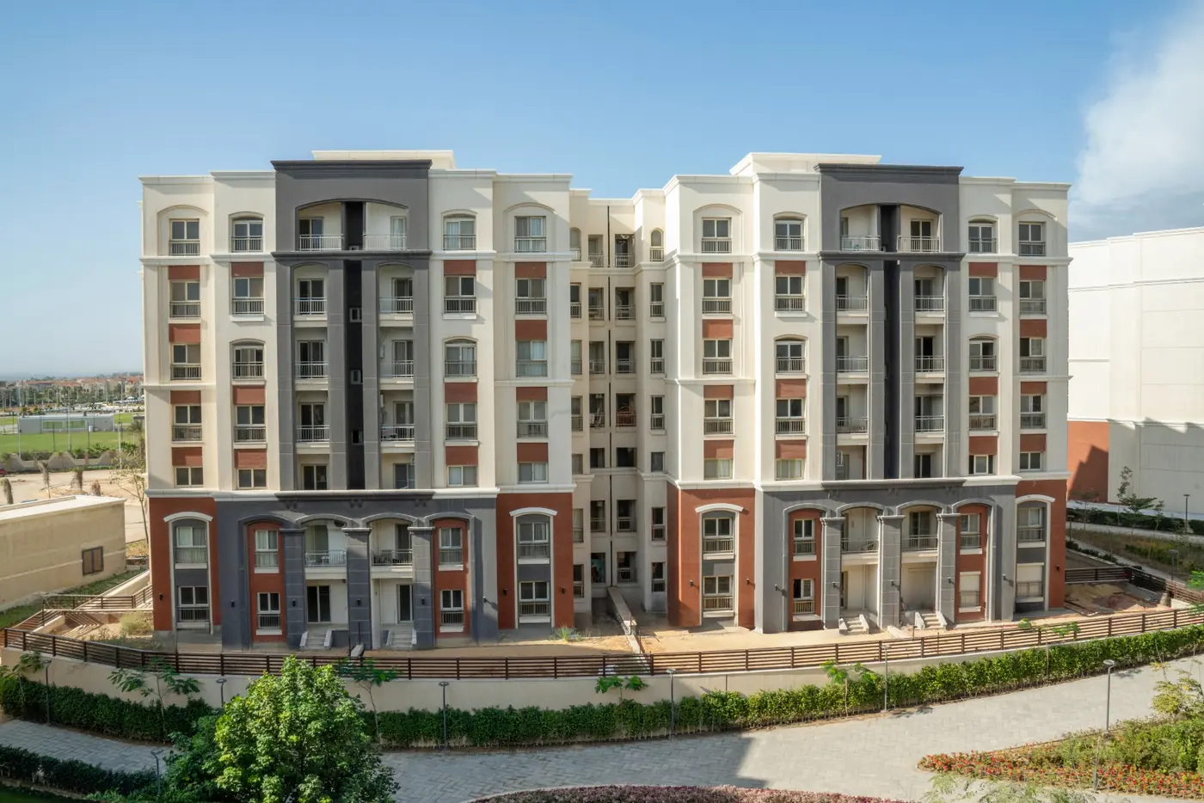
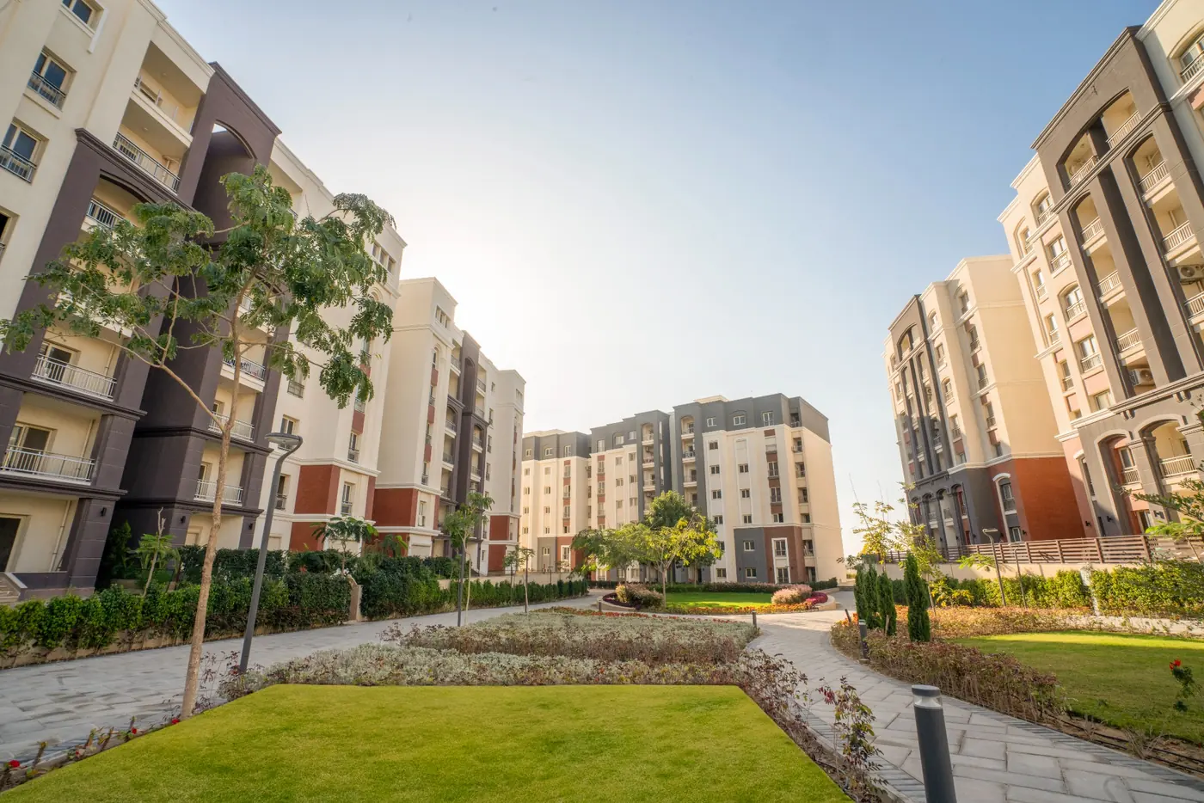
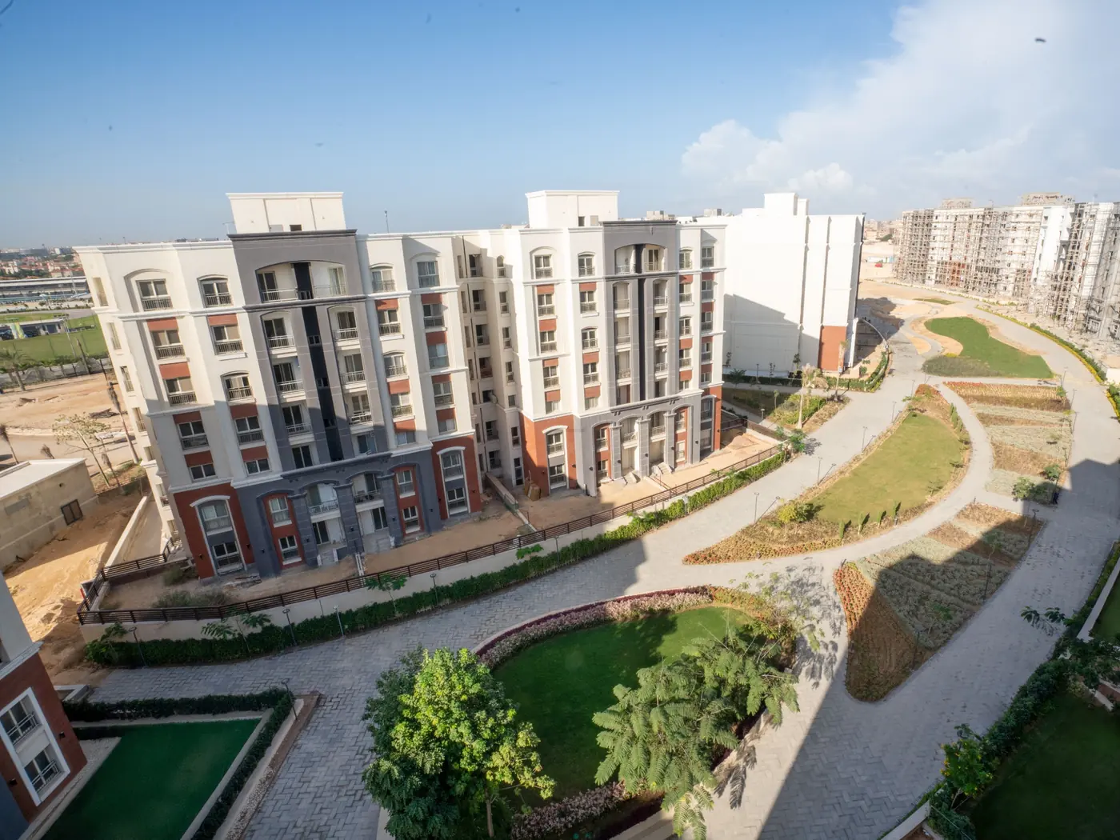
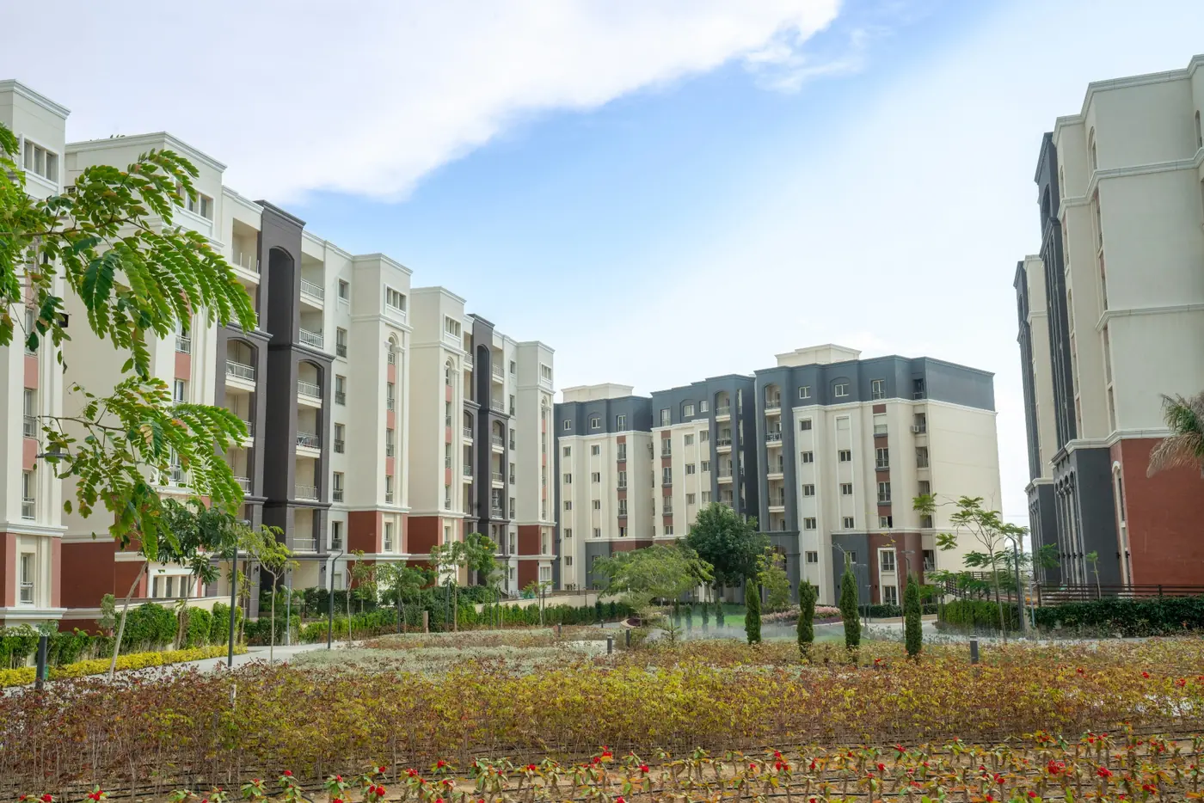
Existing project photographs, not necessarily photographs of the homes in the price table.
Alex West prices and payment plans
The apartment price examples below begin at EGP 8,265,000 for a 153 m² resale home. A larger 217 m² apartment is priced at EGP 8,500,000 on cash terms. These figures show why one starting price cannot describe every home in Alex West. Purchase route, financing, size and handover can change the comparison substantially. Final prices and availability are confirmed for the selected home when you enquire. Ask Smouha for the latest suitable options before treating an individual home as available to reserve.
| Home | Total EGP | Approx. EGP/m² | Payment terms | Finishing | Handover |
|---|---|---|---|---|---|
| 153 m² apartment, 3 beds, 2 baths | 8,265,000 | 54,019 | 2,800,000 initially; 5,465,000 balance over 6 years | Semi-finished | 2027, subject to the selected home |
| 217 m² apartment, 4 beds, 3 baths | 8,500,000 | 39,170 | Cash | Semi-finished | Within 6 months; exact date confirmed in the unit offer |
| Standalone villa, 395 m² stated area | 45,000,000 | 113,924 on stated area | 11,249,980 initially; balance over 6 years | Not specified | Near-term, no exact date stated |
Understanding the price per square metre
Dividing the total price by the stated size gives approximately EGP 54,019 per m² for the 153 m² apartment and EGP 39,170 per m² for the 217 m² apartment. The lower rate alone does not make one home the better purchase. One example is a resale with a remaining payment schedule and the other is a cash offer. For villas, land and built area also need to be distinguished before making a meaningful comparison with apartment prices.
The initial payment is only part of the purchase
The 153 m² apartment has an initial payment of EGP 2,800,000 and a remaining EGP 5,465,000 over six years. Its total is EGP 8,265,000. The villa example has an initial EGP 11,249,980 with the balance over six years. Neither duration should be converted into an assumed equal monthly instalment without the actual schedule. Smouha can help compare the amount needed now with the obligations that continue after purchase, using the terms of each specific home.
Include finishing in your overall budget
Both apartment examples are semi-finished, which gives you scope to choose the final materials and interior style but introduces a separate budget and work period. A useful comparison includes the purchase price, finishing allowance and applicable maintenance or parking obligations. It also shows which payments continue while the home is being prepared. Share your comfortable initial budget and preferred payment pattern so the shortlist reflects your overall commitment rather than an attractive headline alone.
Ask for the latest pricesAlex West units, sizes and layouts
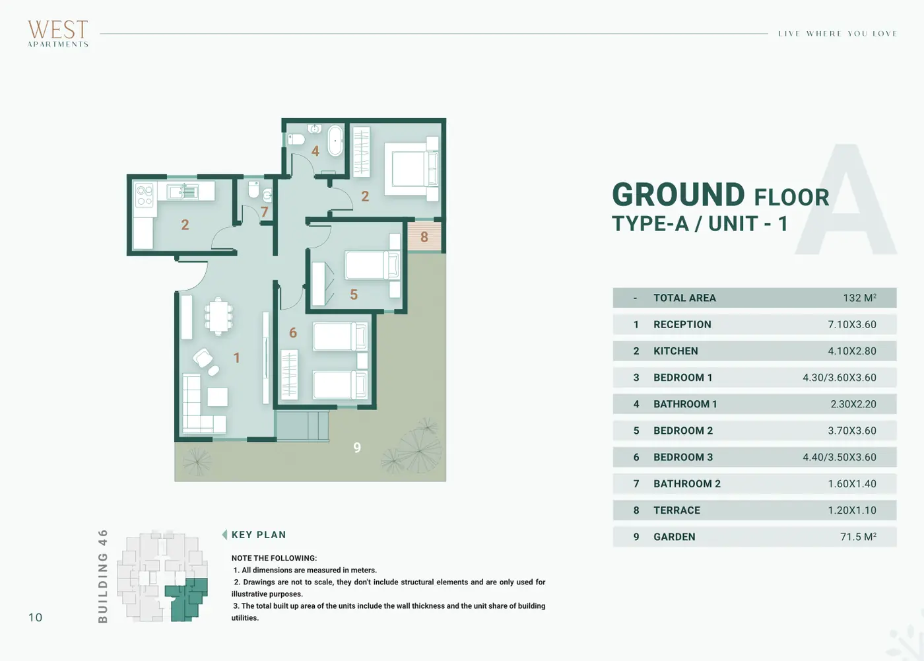
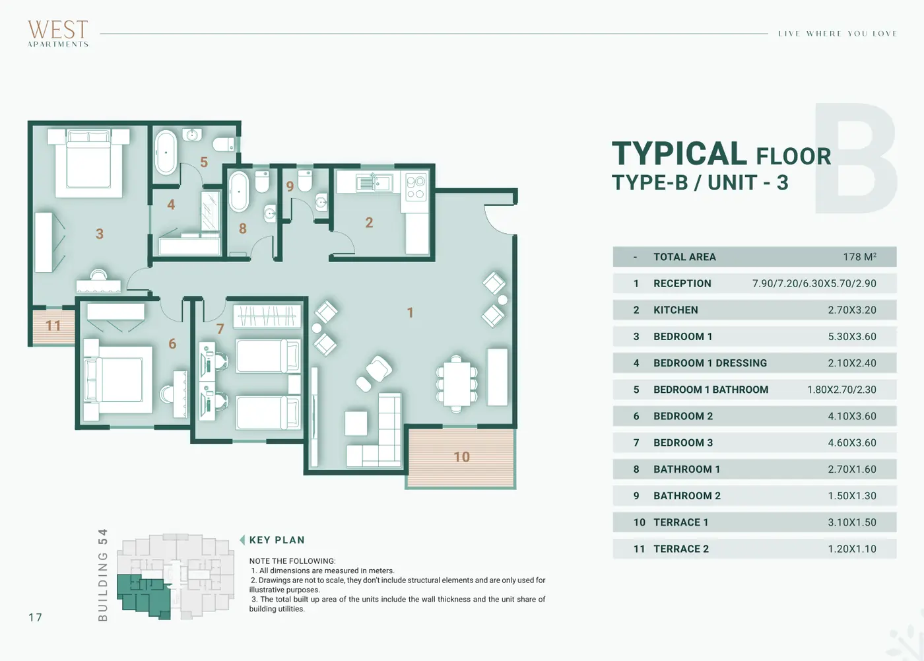
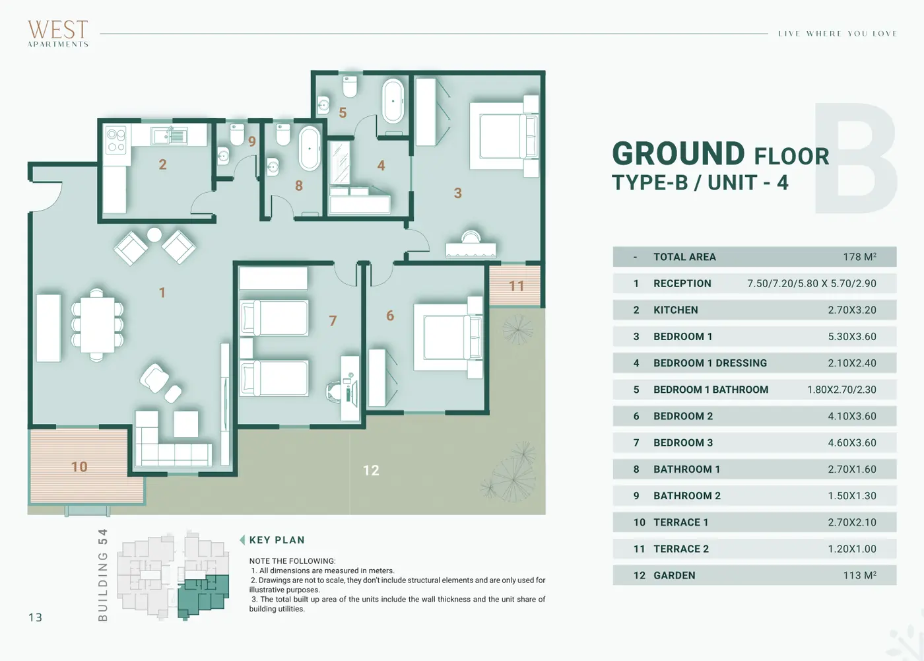
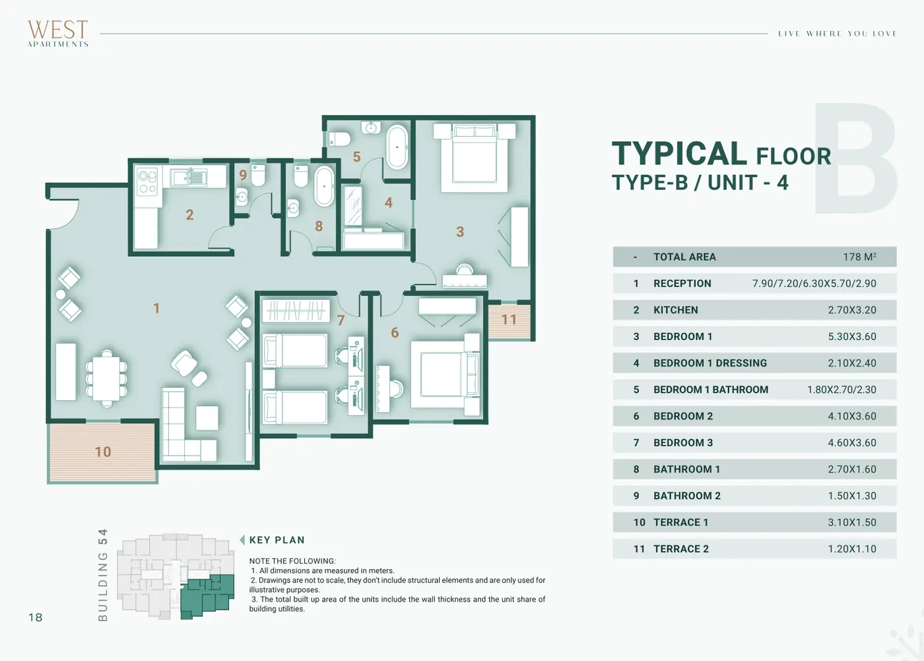
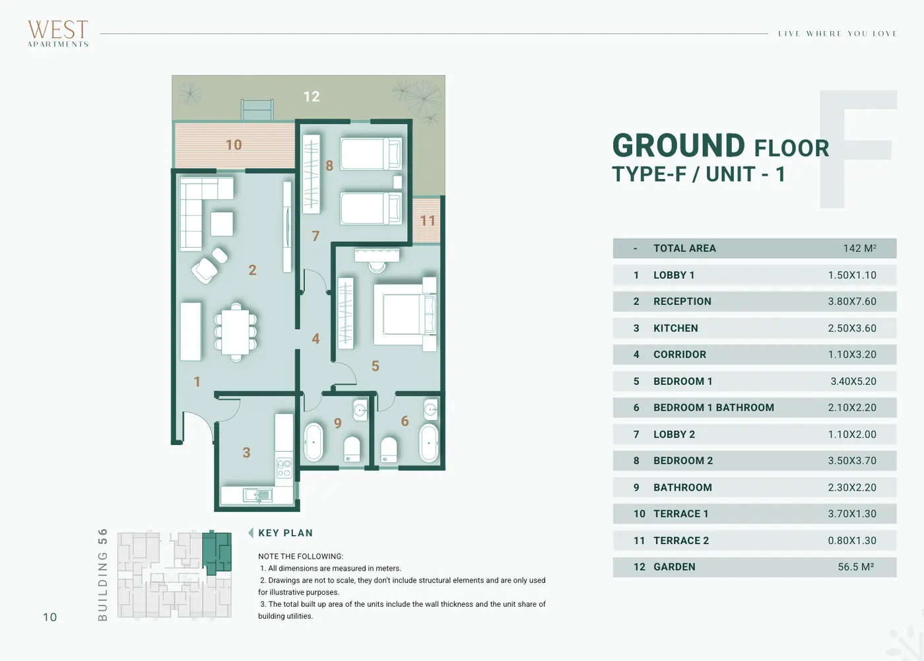
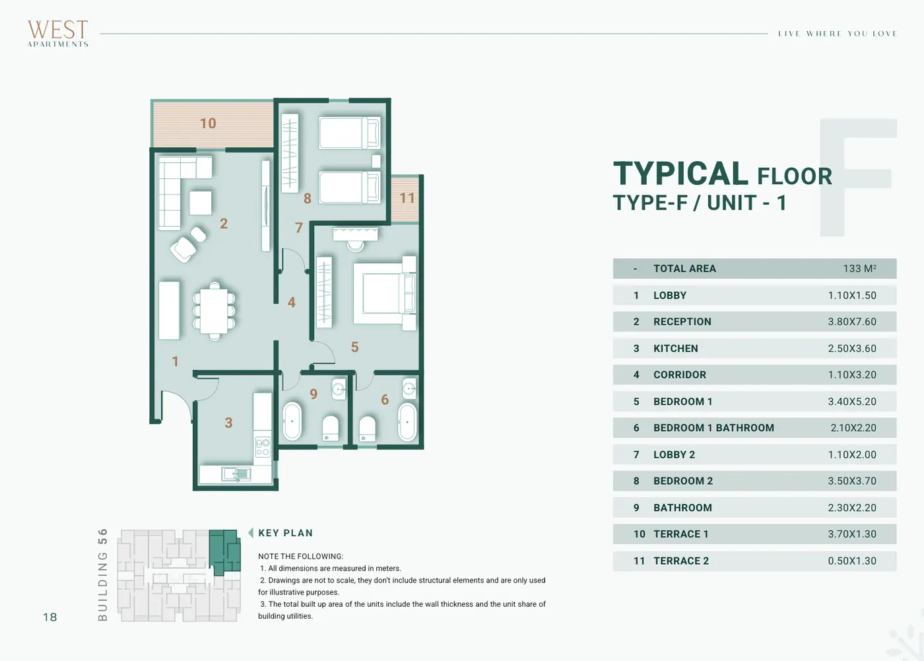
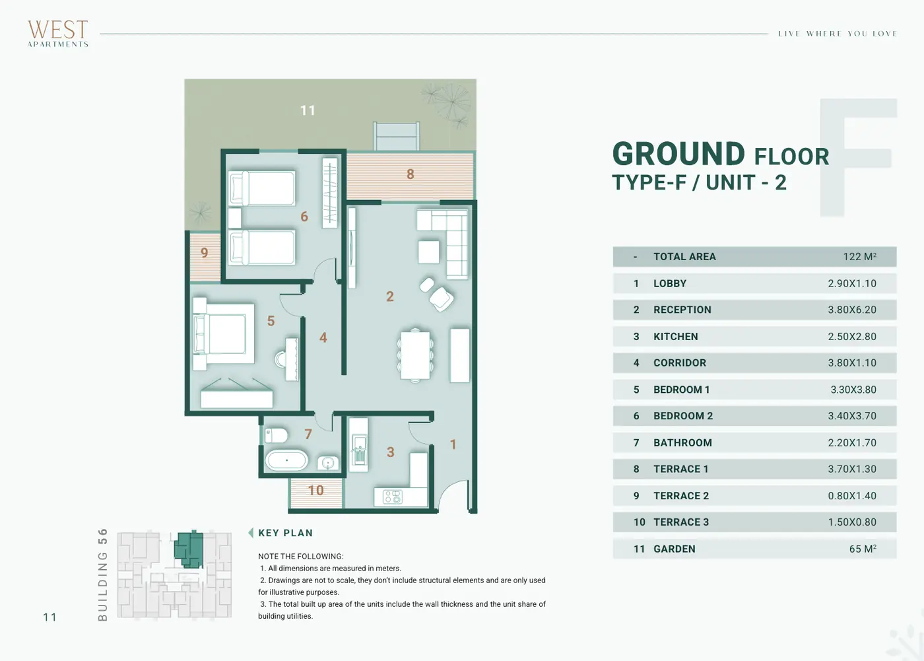
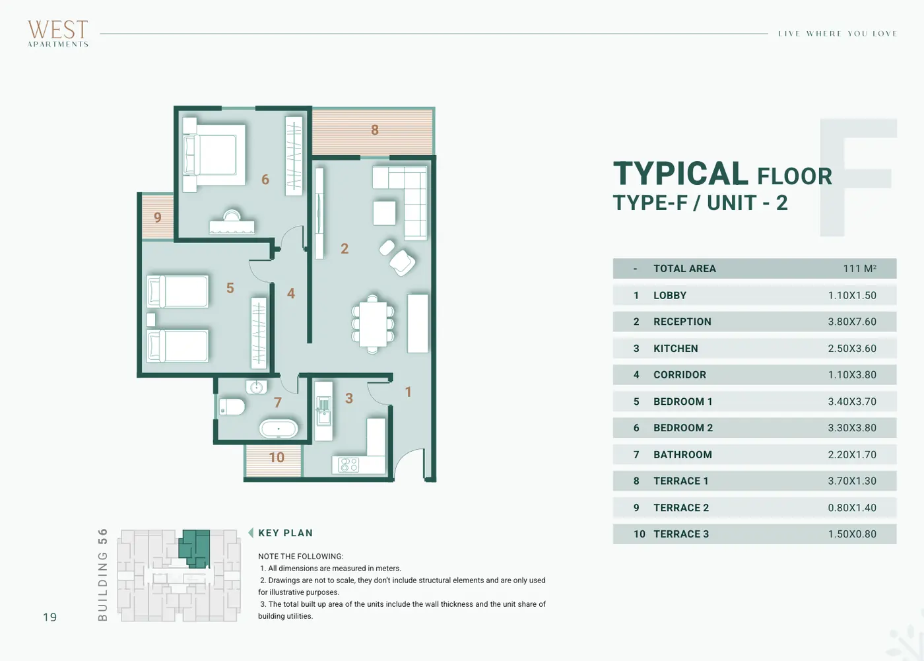
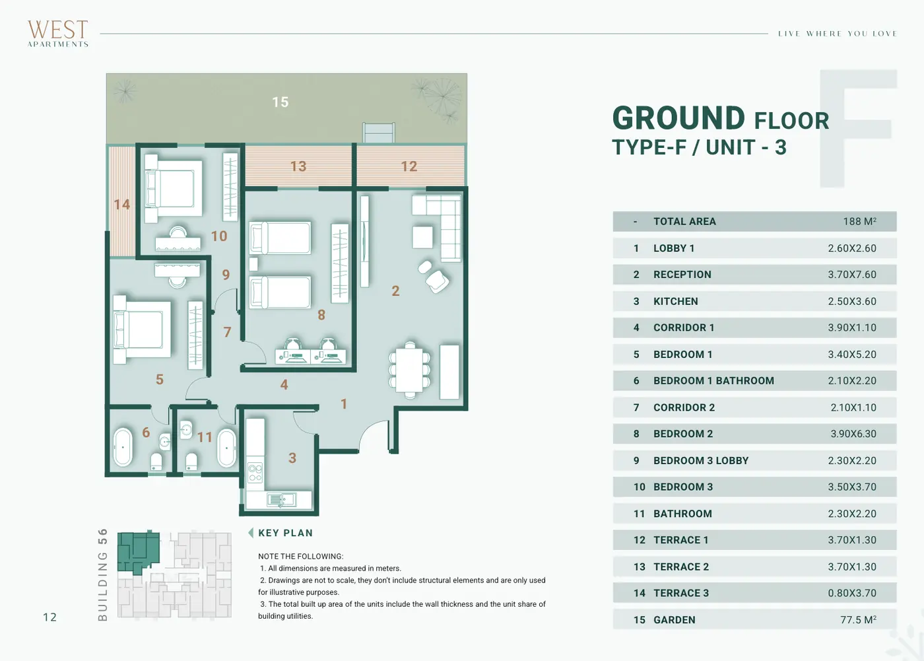
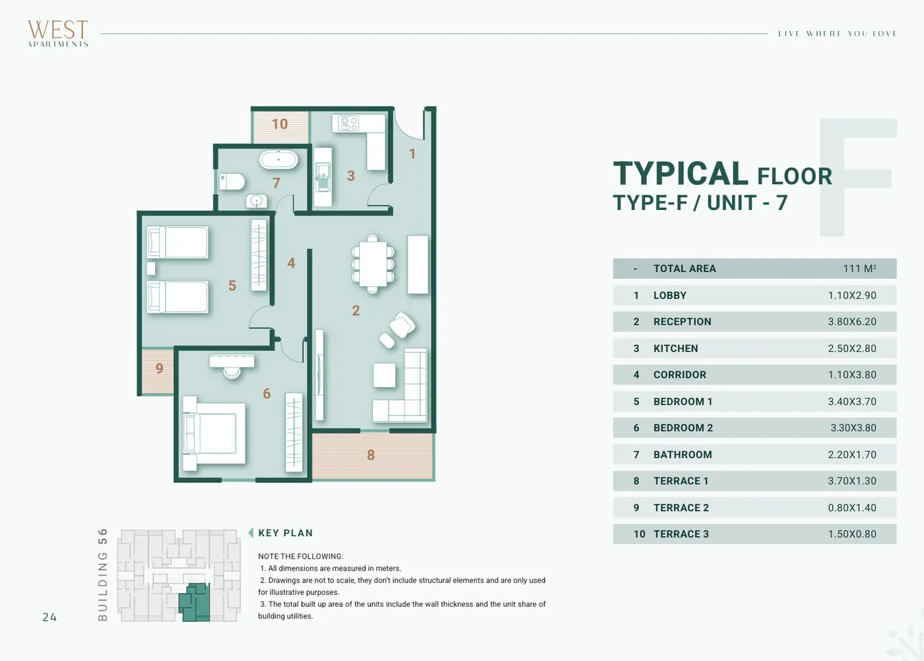
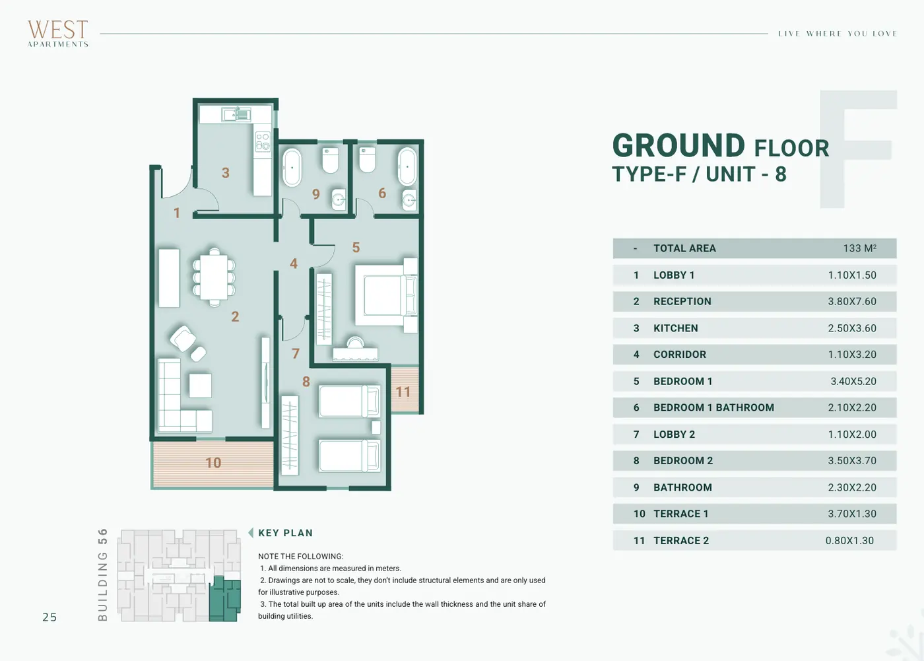
Apartments and villas serve different priorities. An apartment may be the right starting point for a manageable family home, while a villa may suit a household seeking more independence and outdoor space. Each recommendation should identify the residential phase, layout, floor and finishing condition. The existing project drawings below help explain the models. They do not establish that a home with the same plan is currently available at the price of a separate price example.
Pharos apartments: choose your size
Type B
154–184 m²Type C
190–218 m²Type D
222–279 m²Type F
111–188 m²These are design-model ranges. Available homes are selected by building, floor and the layout that suits you.
Villas: more space and independence
AntoniadisSt CatherineJezzine
The villa phases introduce different settings and designs within the wider community. Jezzine in particular has its own range of villa models. A useful villa proposal distinguishes stated area, built area, plot and garden wherever those figures are available. It also shows how accommodation is distributed across floors. A general description of the community cannot replace those details. Smouha can start with your preferred style and then compare the actual homes that match it.
A layout that works for your family
An extra bedroom can become a study, a guest room or a separate room for an older child, while another household may value a larger reception space more, ground-floor gardens and upper-floor apartments also offer different ways to use the home. The right choice depends on your priorities rather than a universal recommendation. Send the building or plan reference that interests you and we can explain how it relates to your requirements and the individual offers under consideration.
All Alex West models: 46 plans by building
Building 55 · Type F15 plans · Click to explore
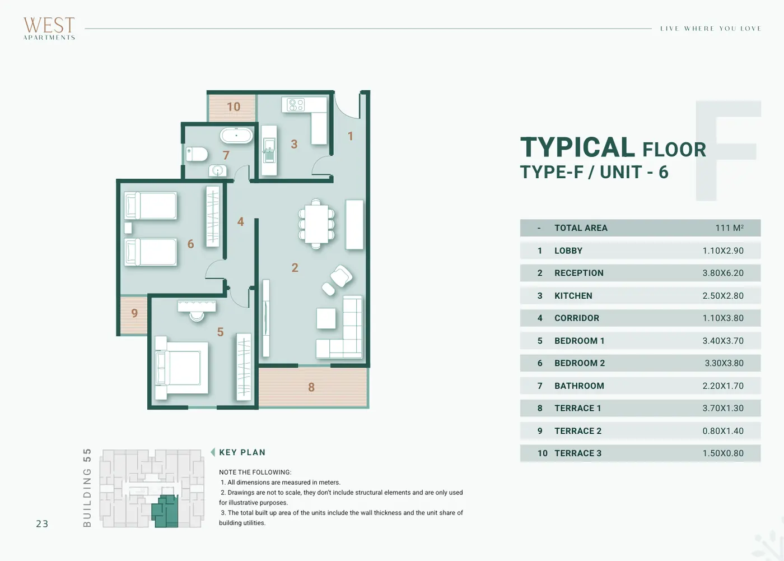
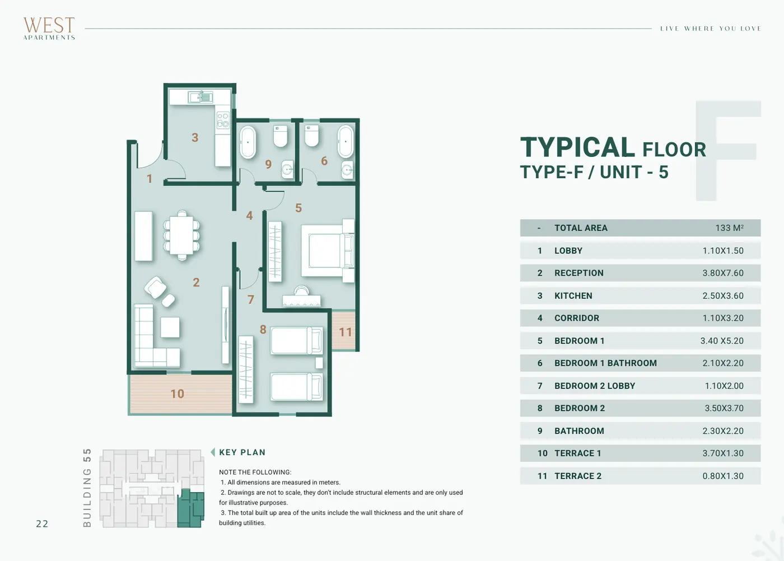
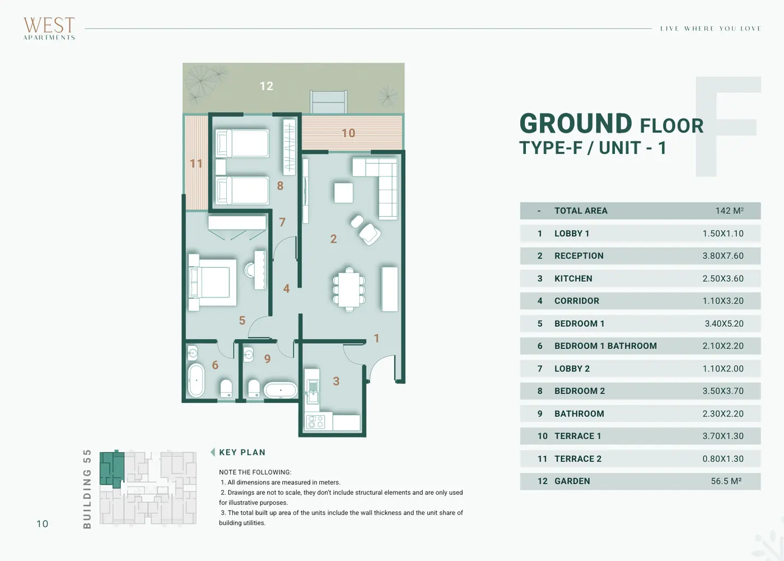
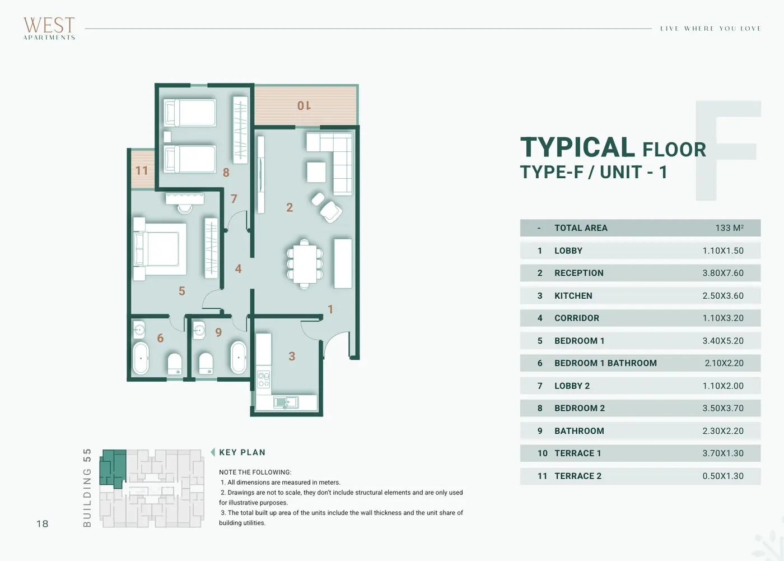
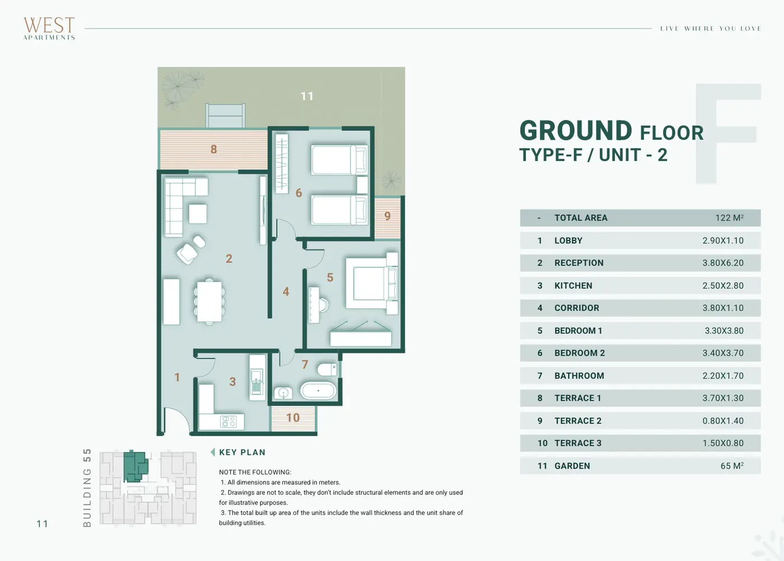
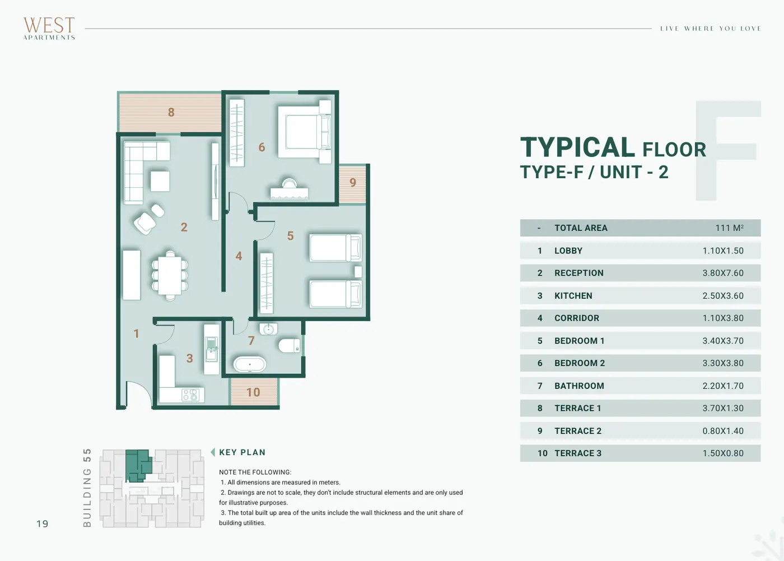
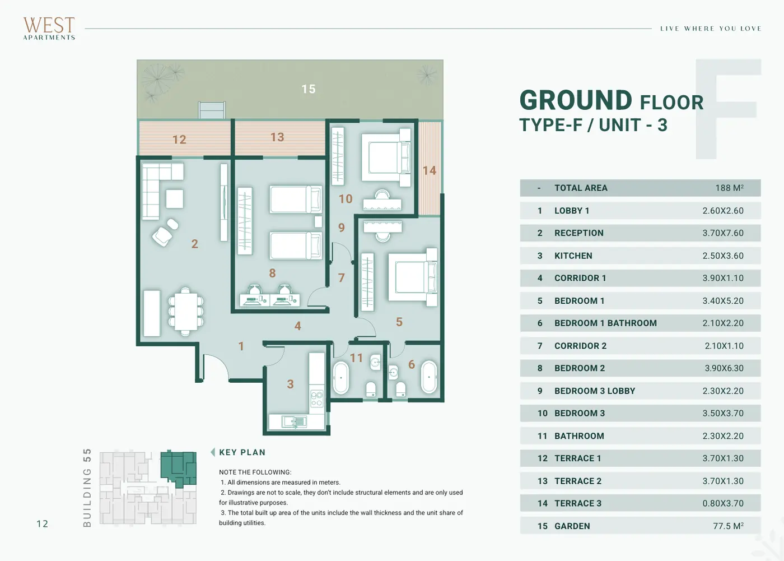
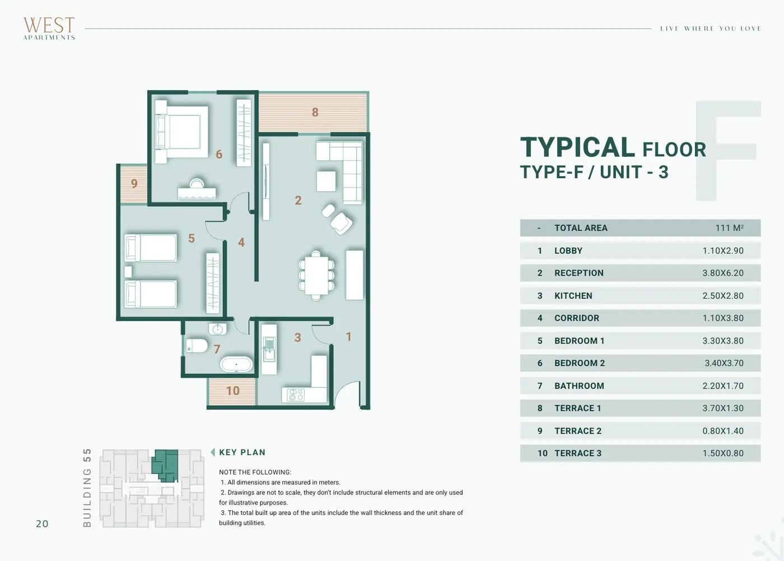
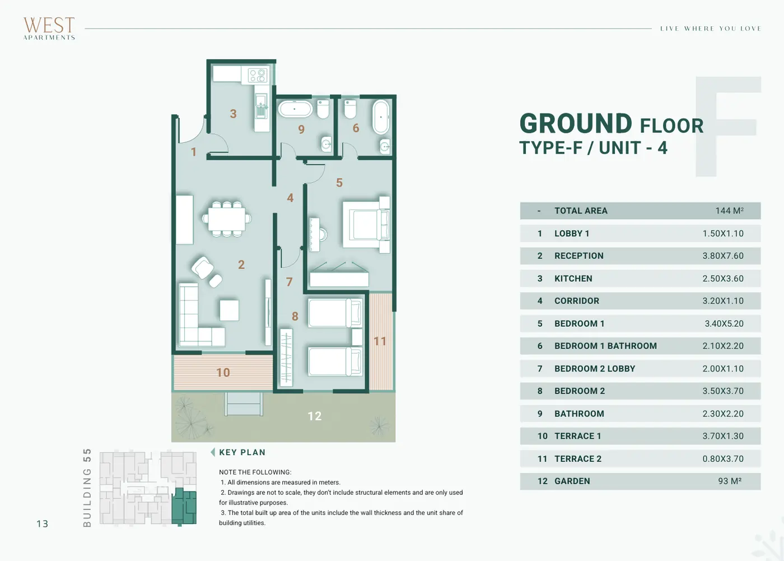
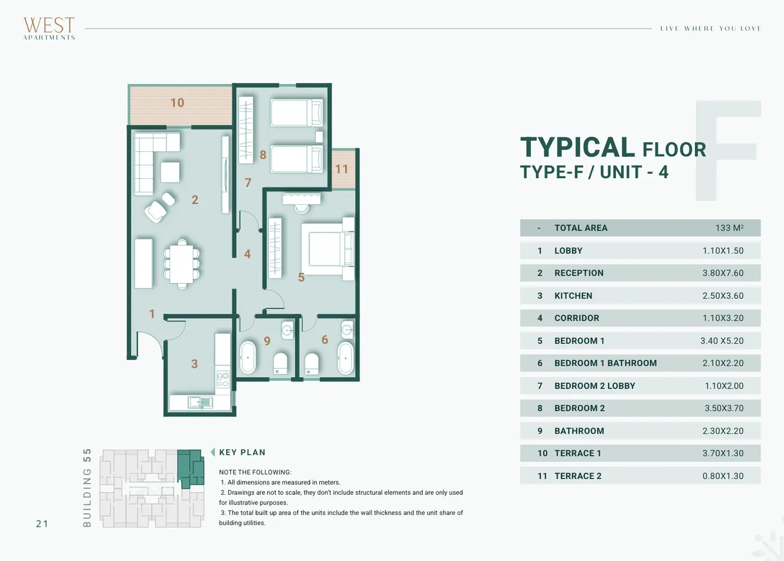
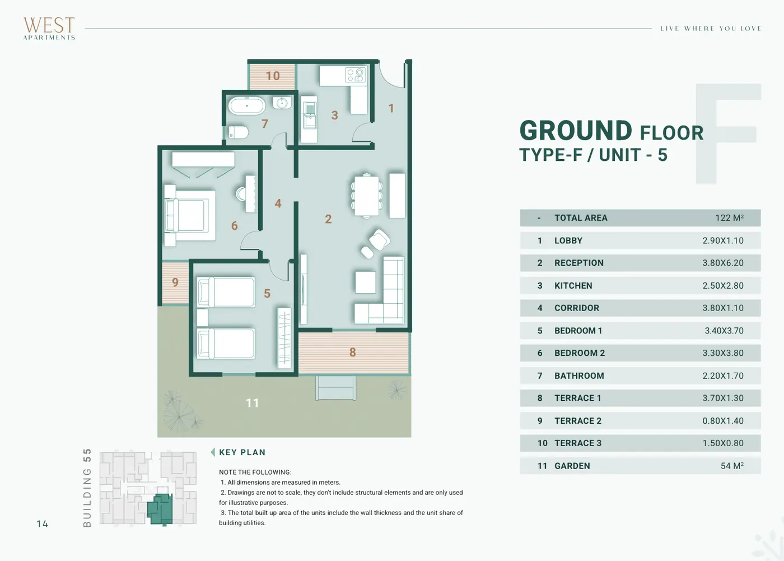
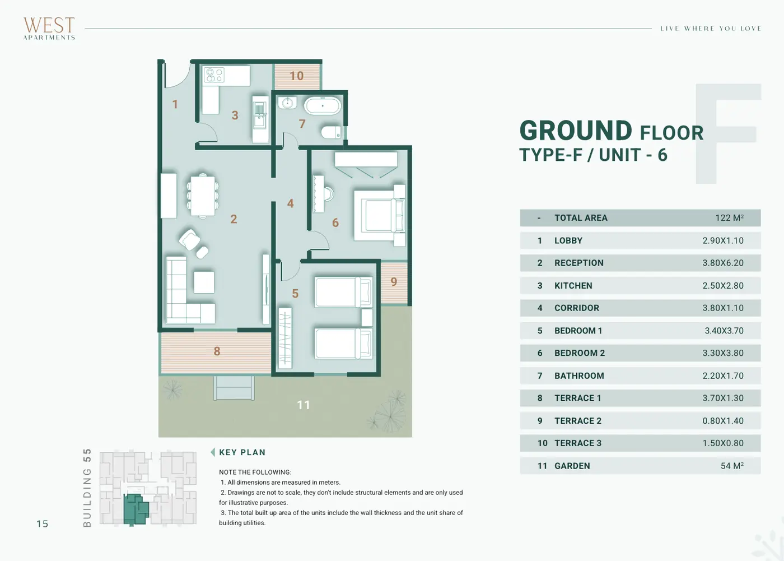
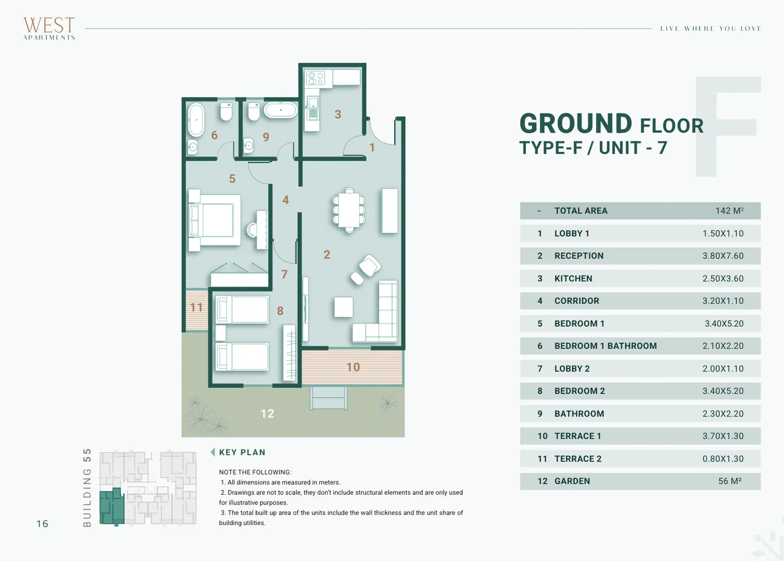
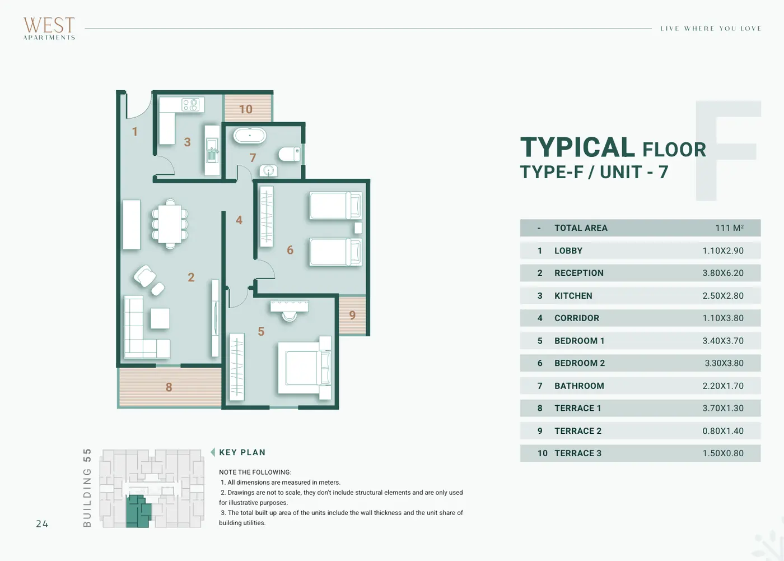
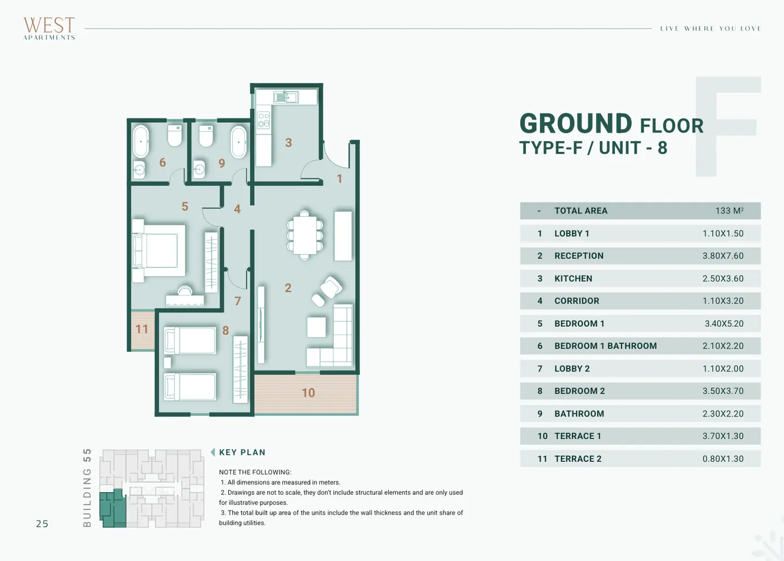
Building 46 · Type A8 plans · Click to explore
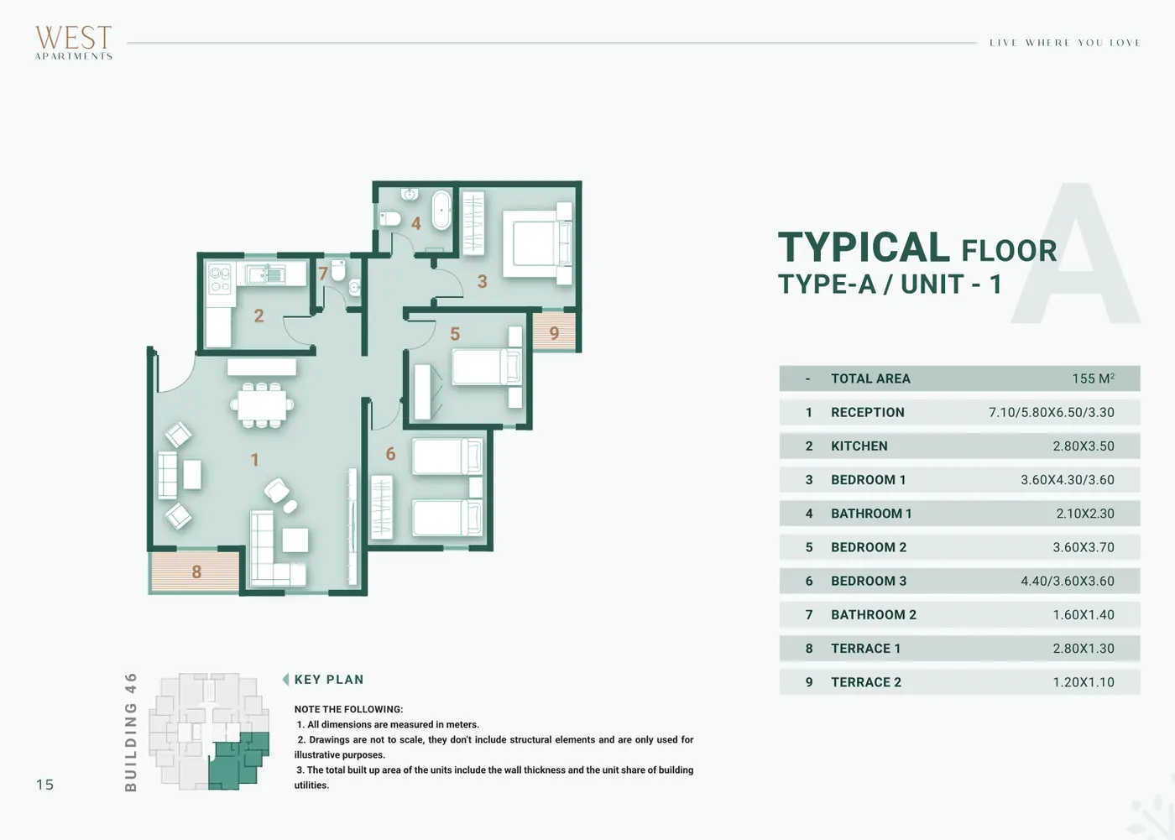
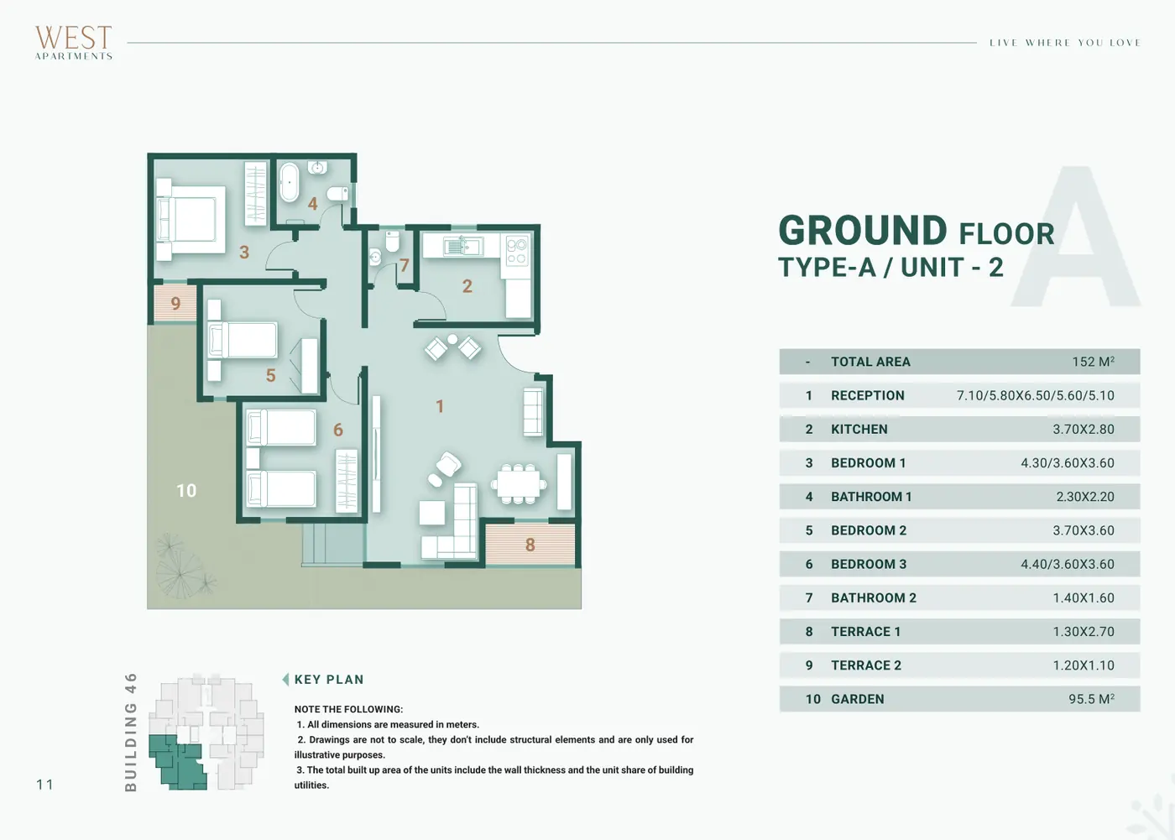
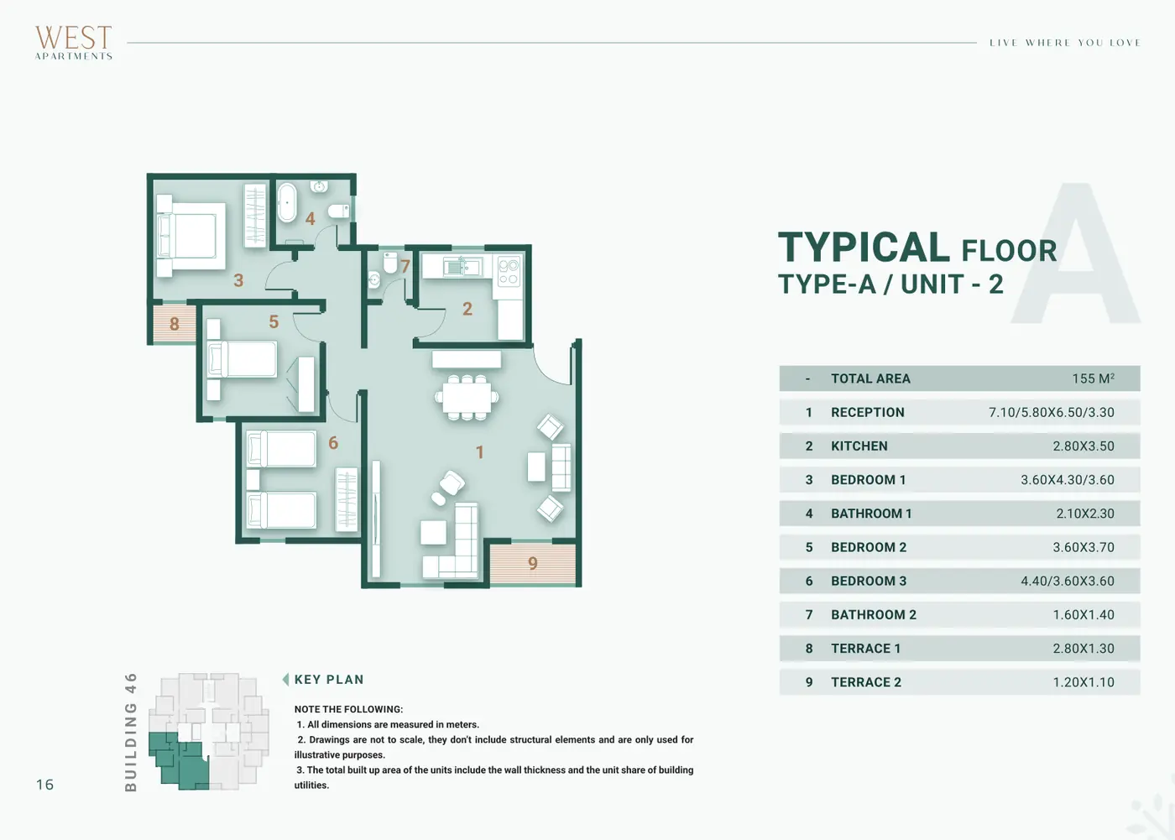
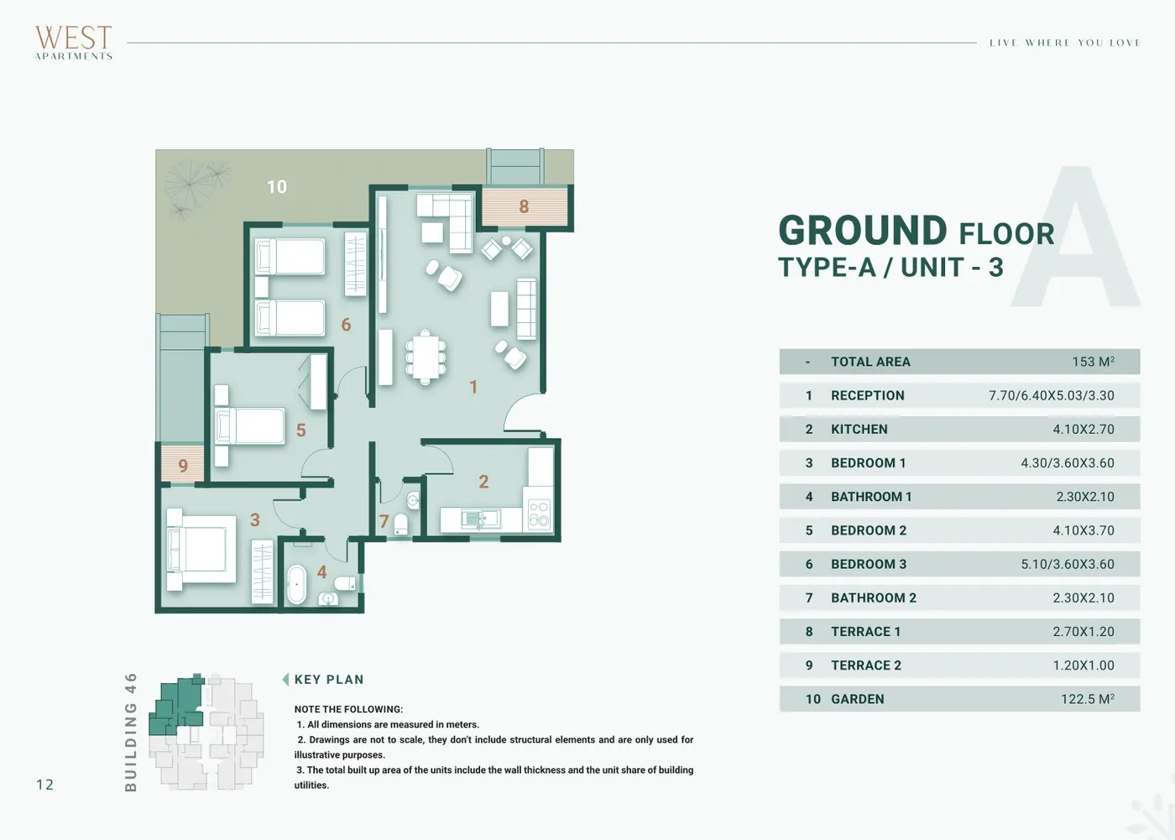
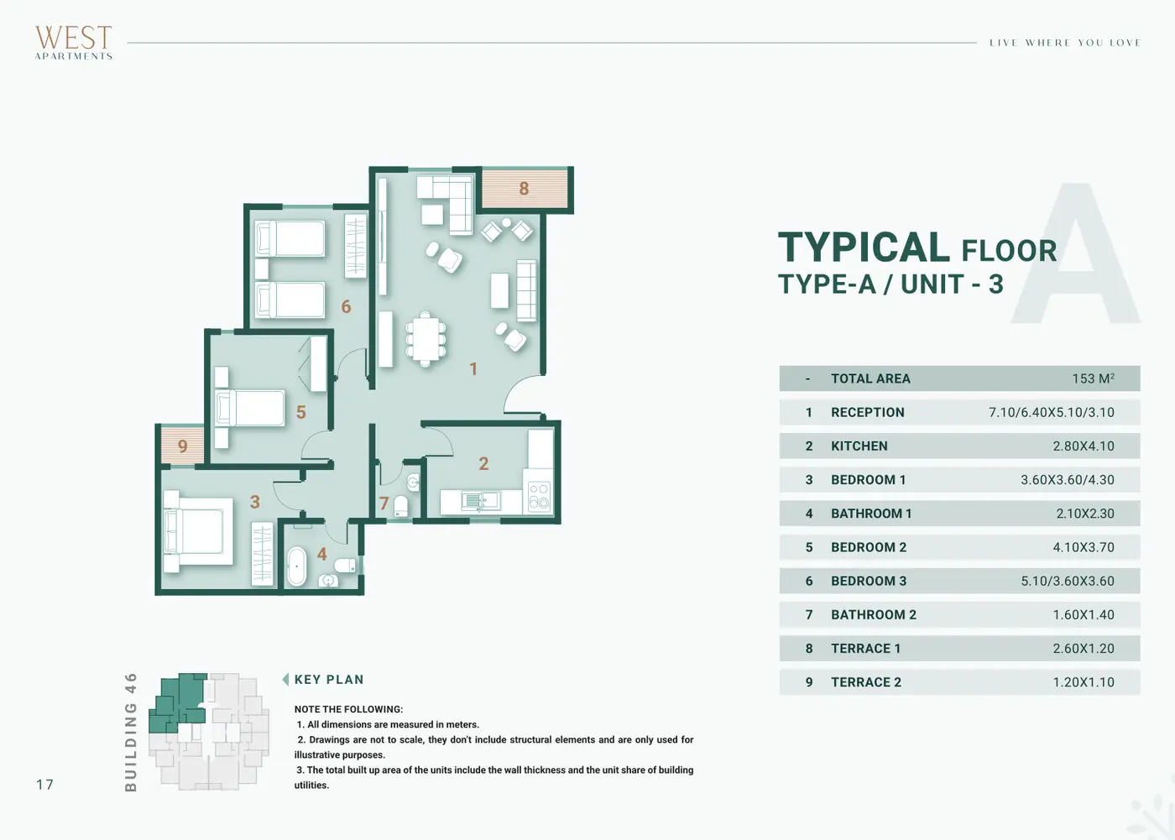
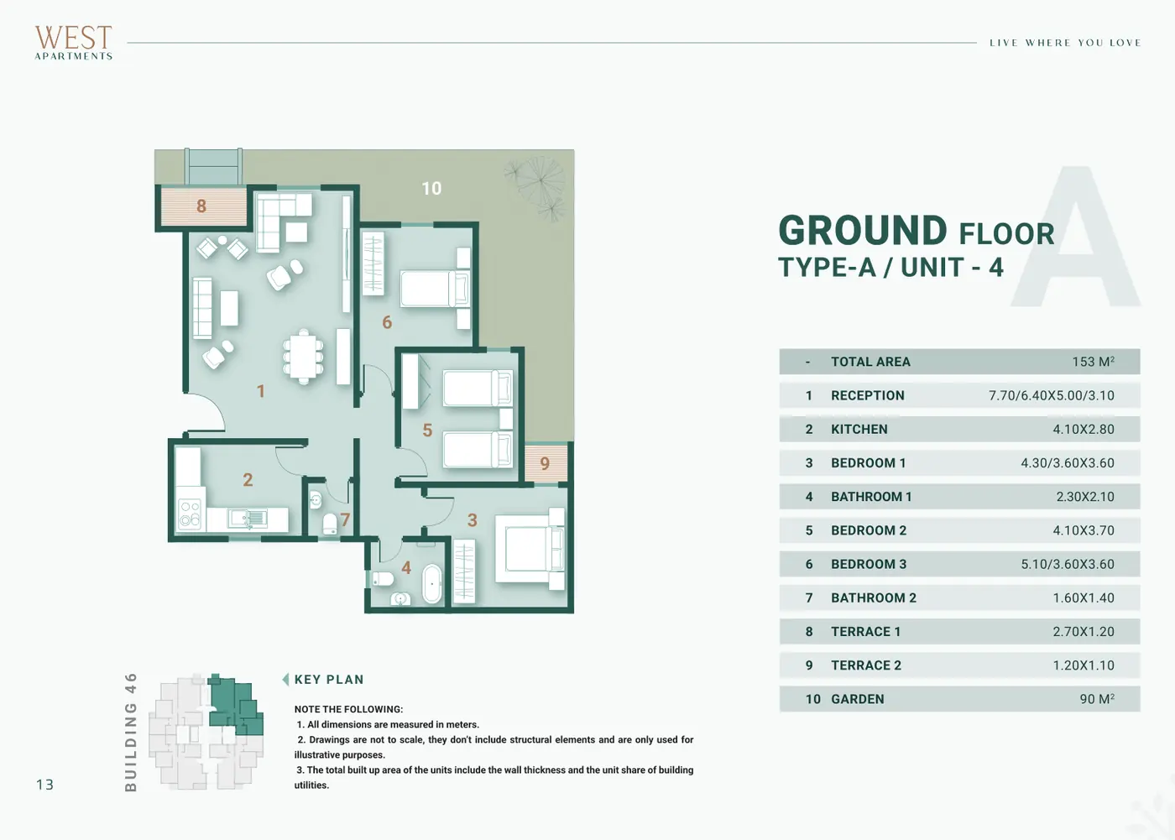
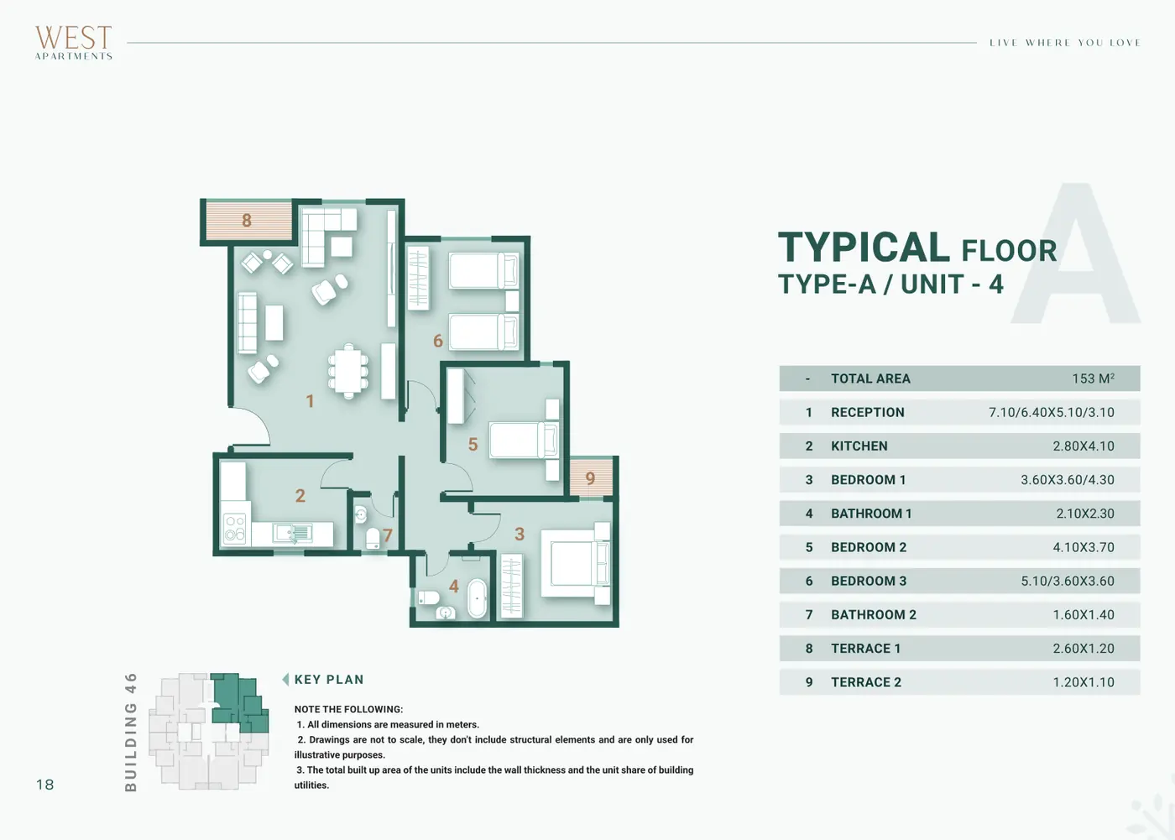
Building 54 · Type B8 plans · Click to explore
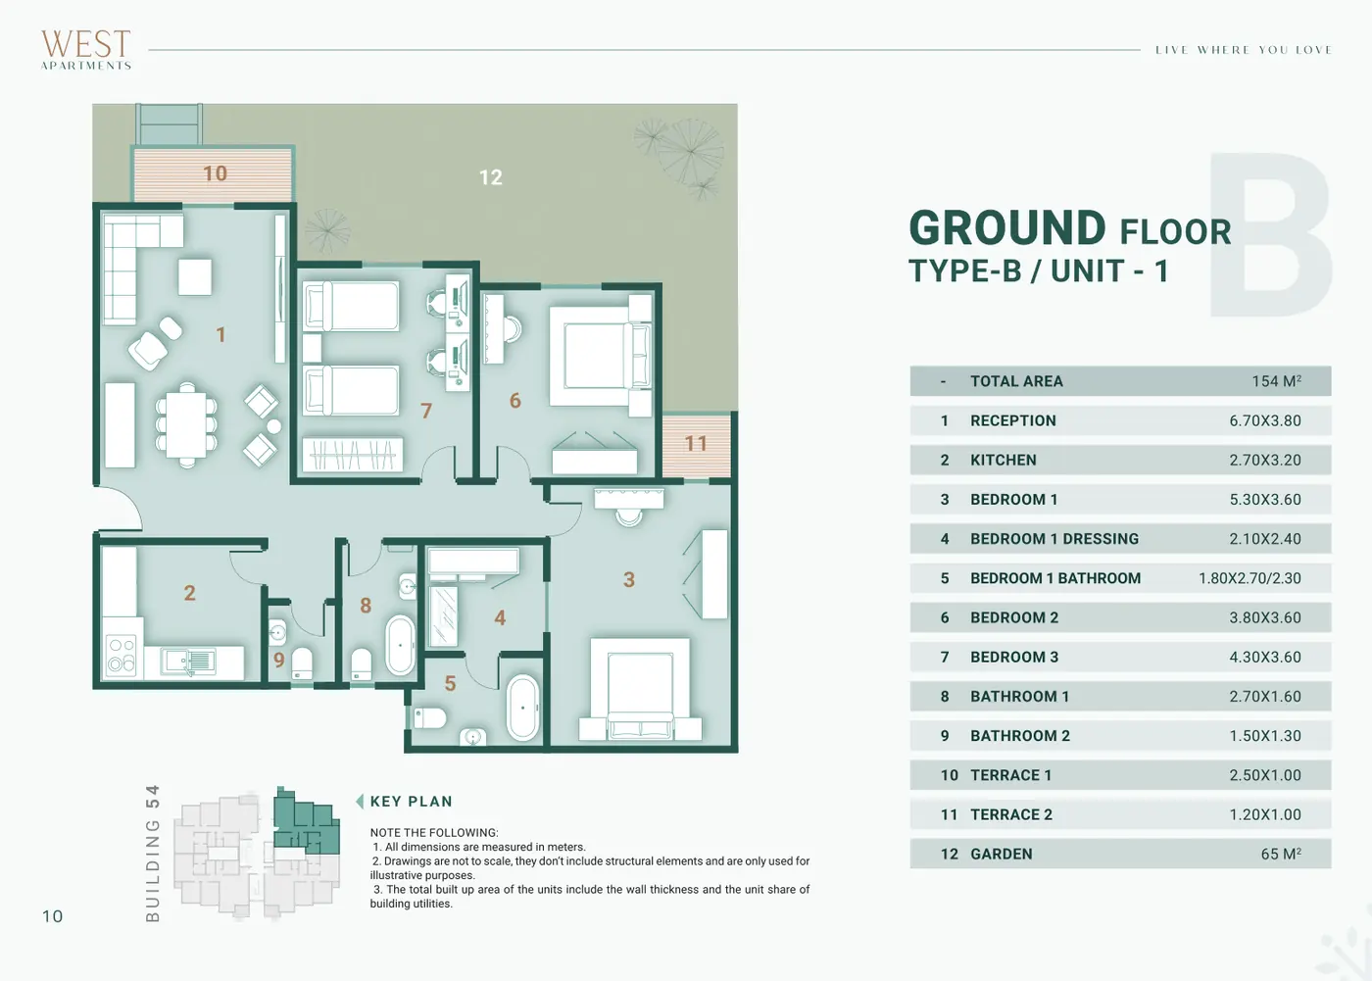
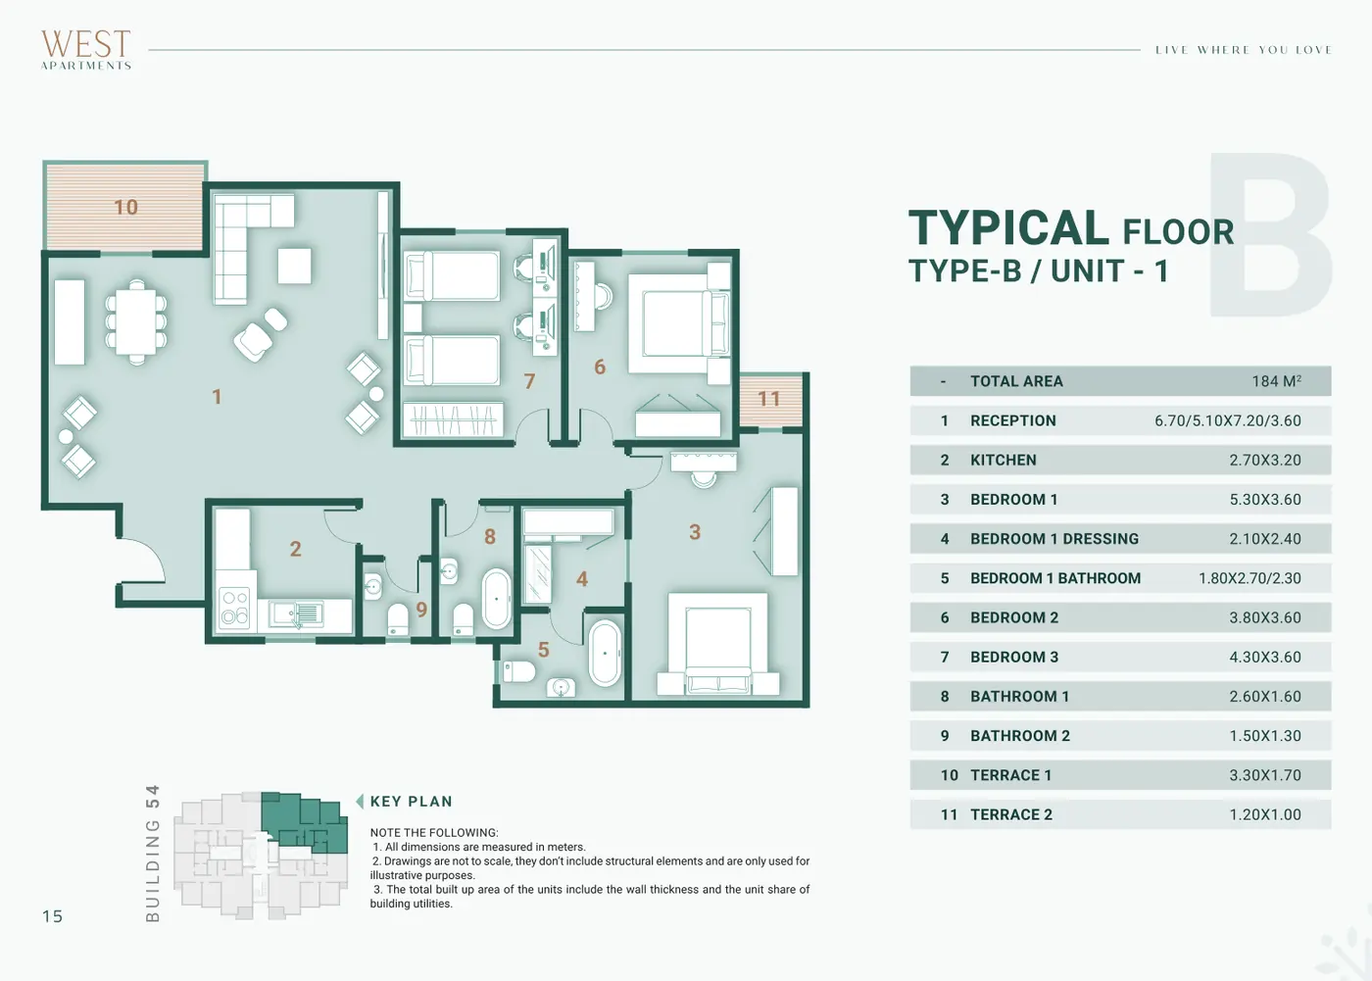
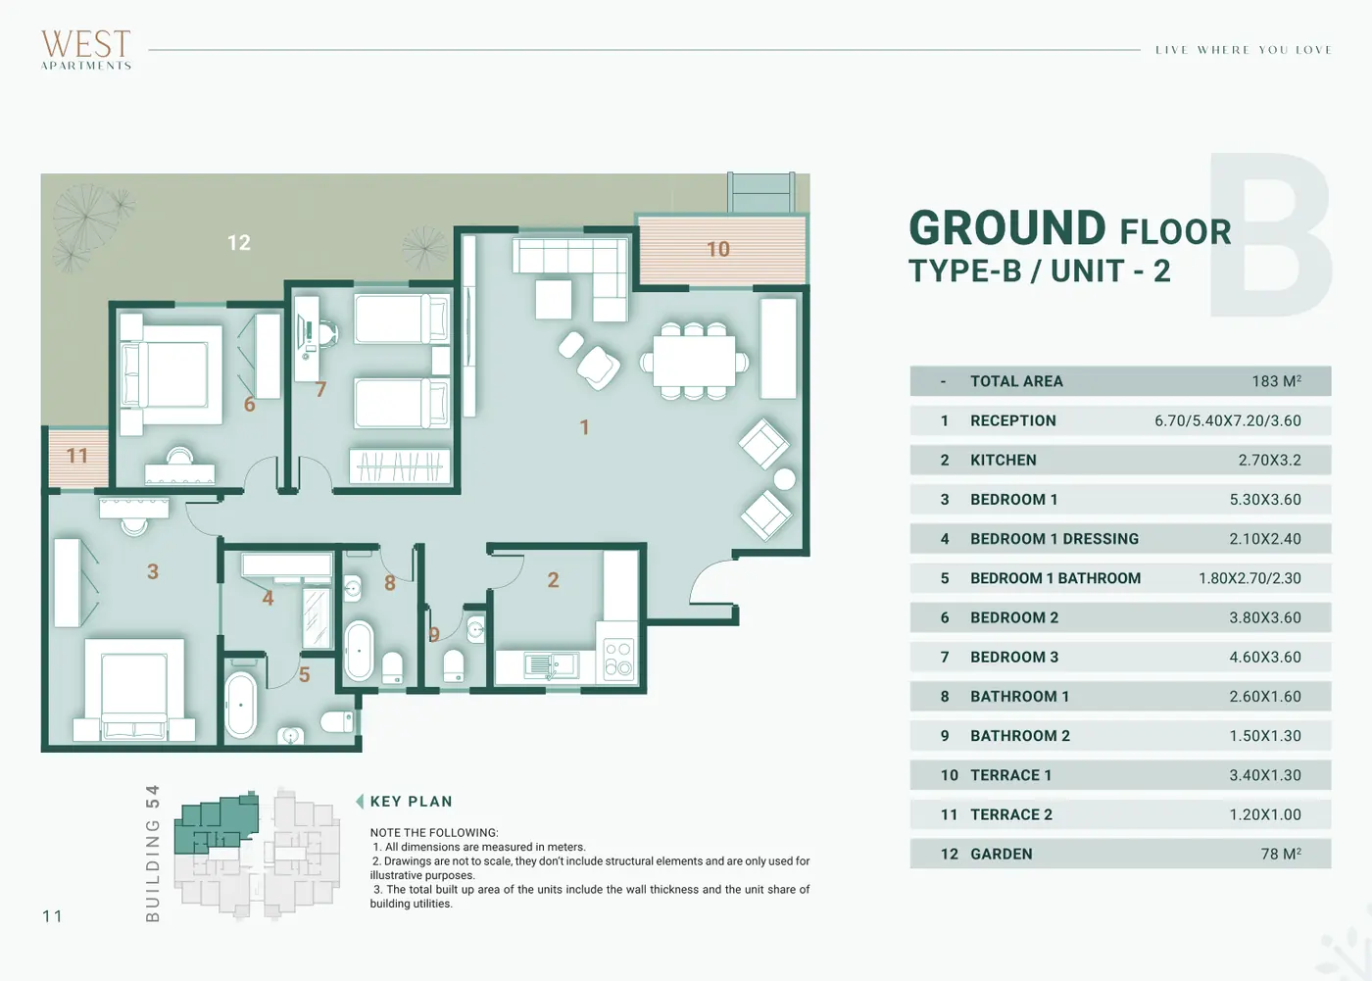
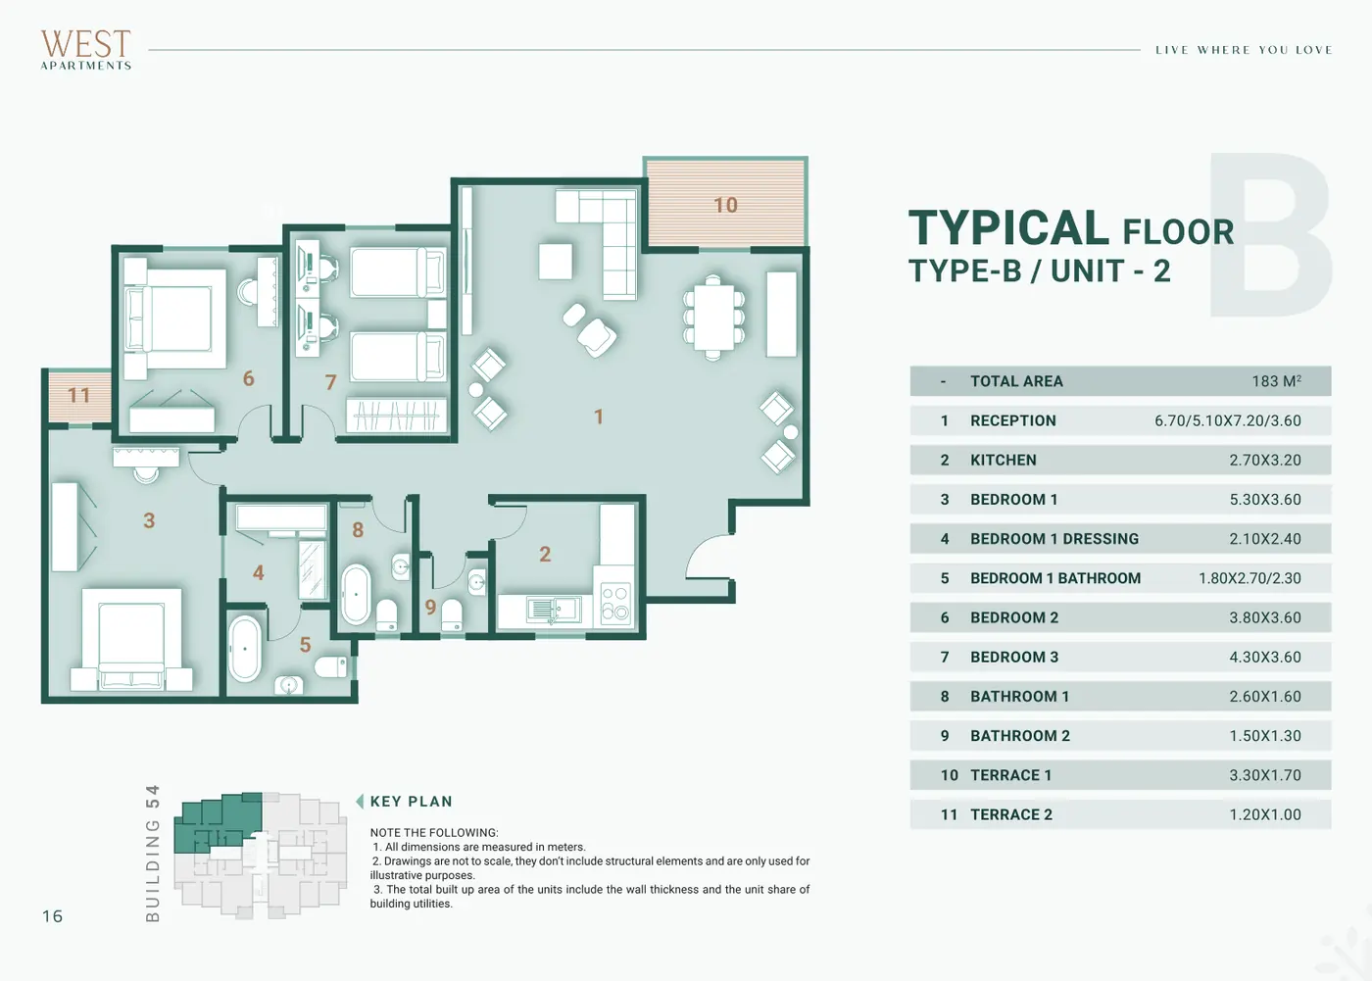
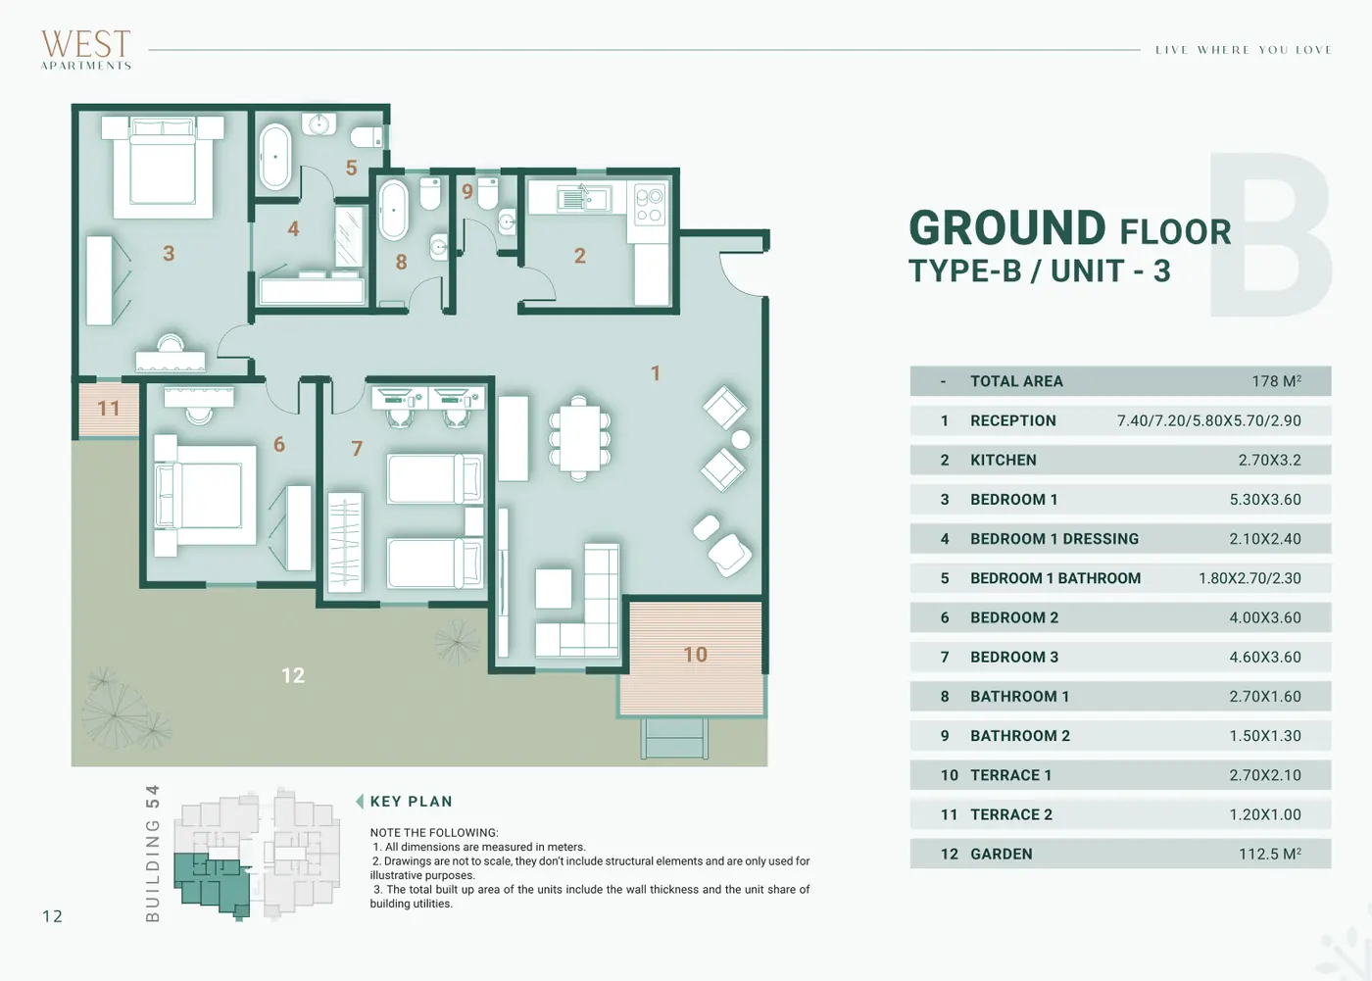
Building 56 · Type F15 plans · Click to explore
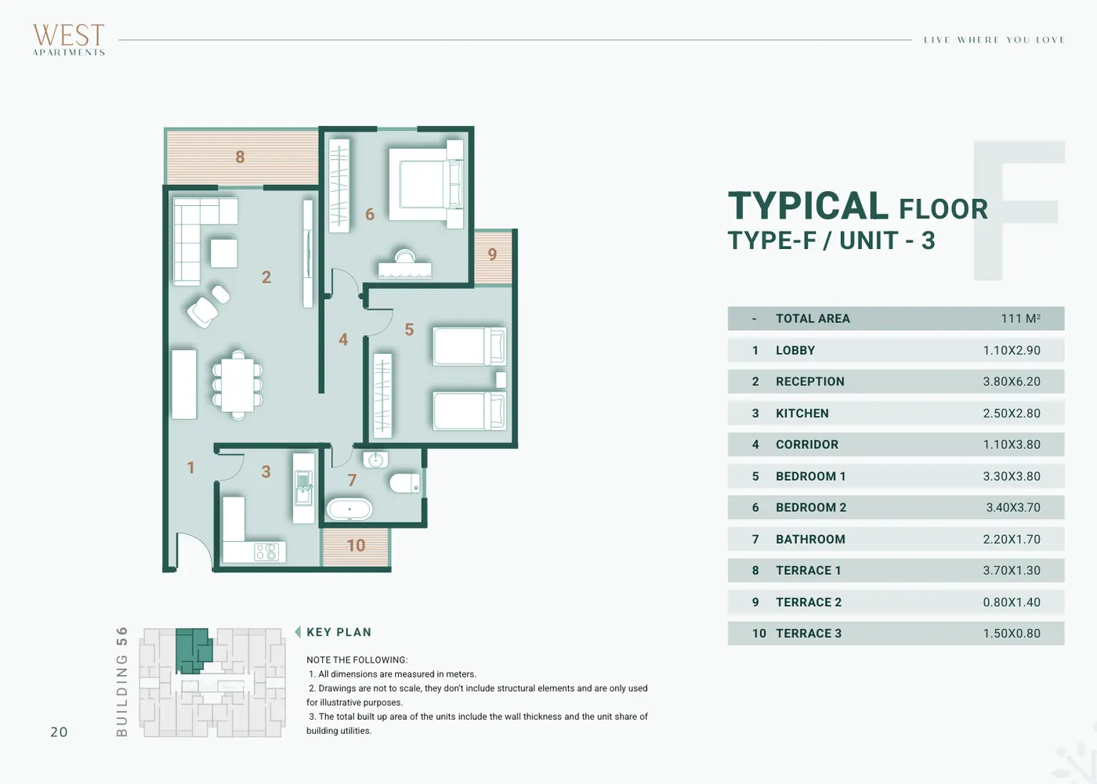
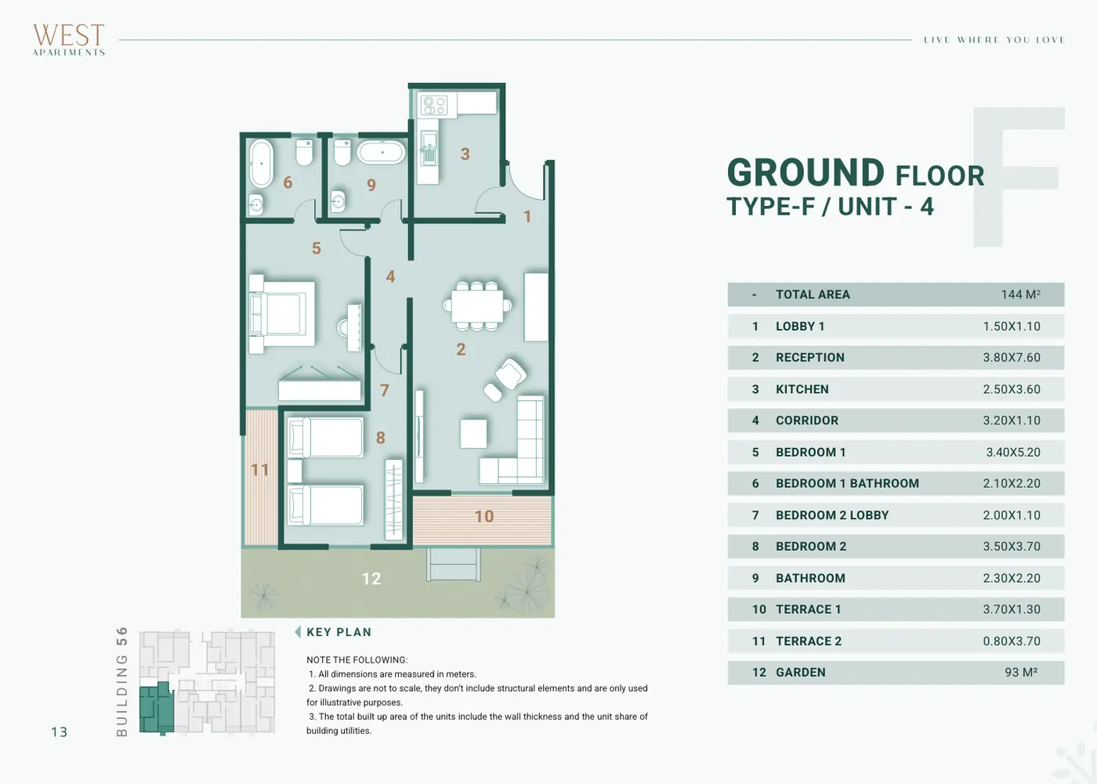
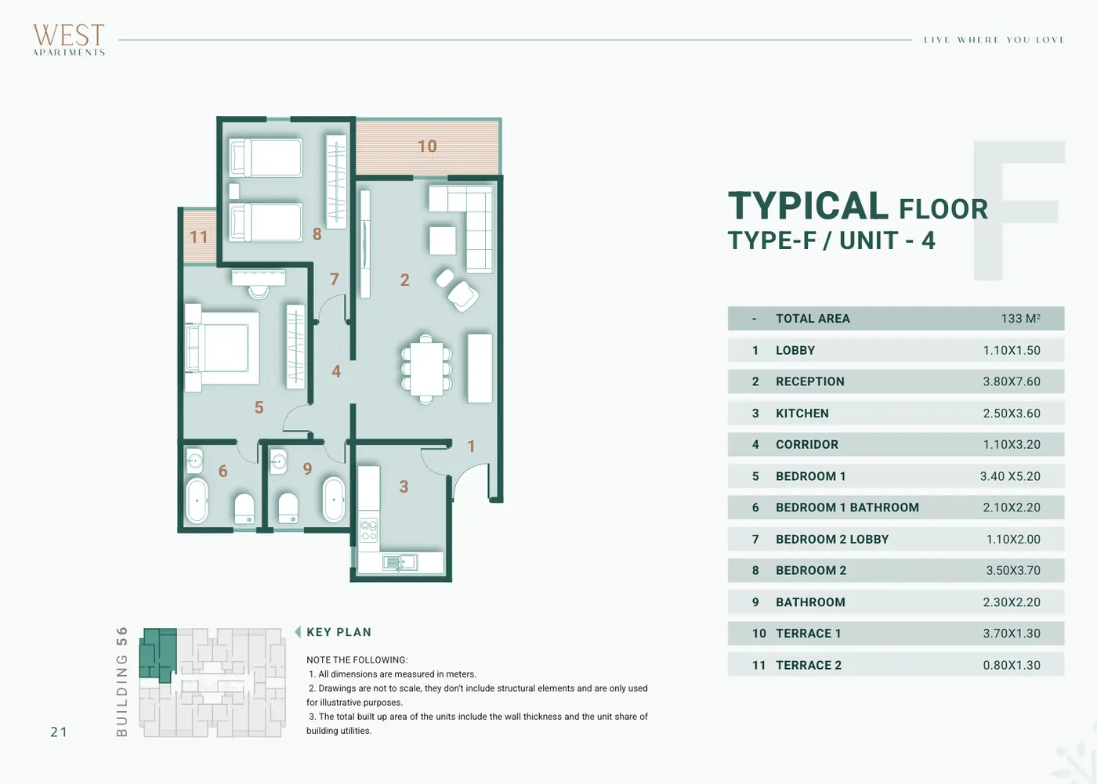
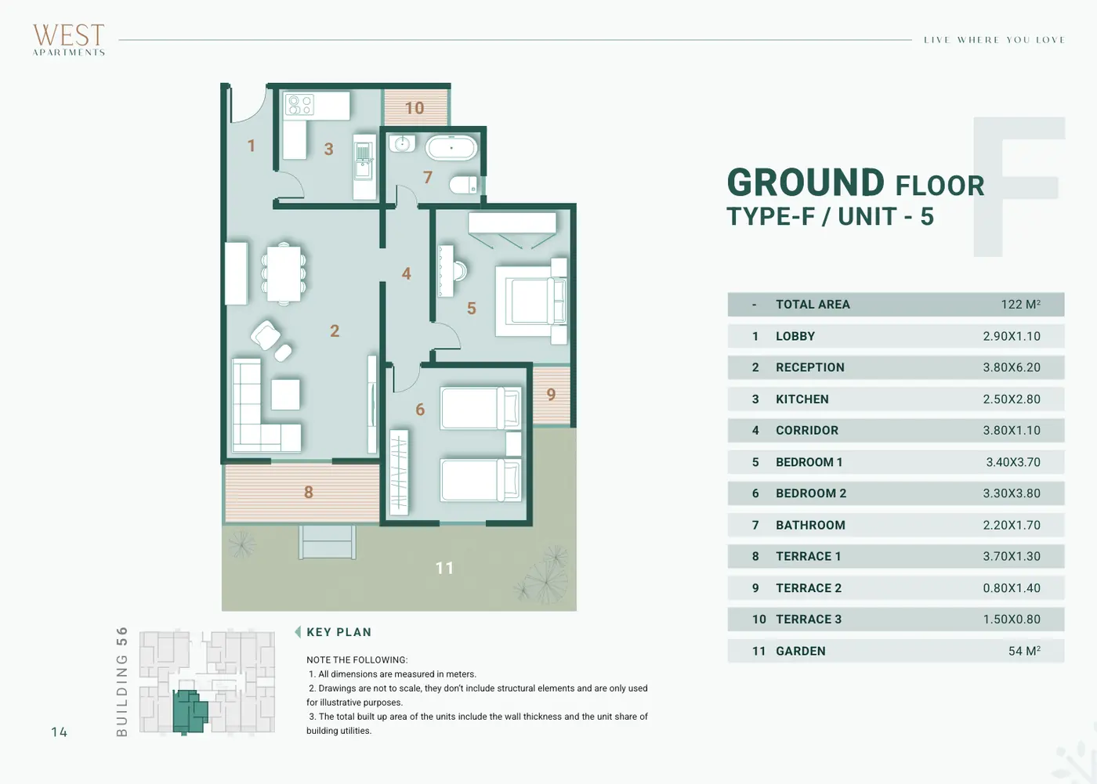
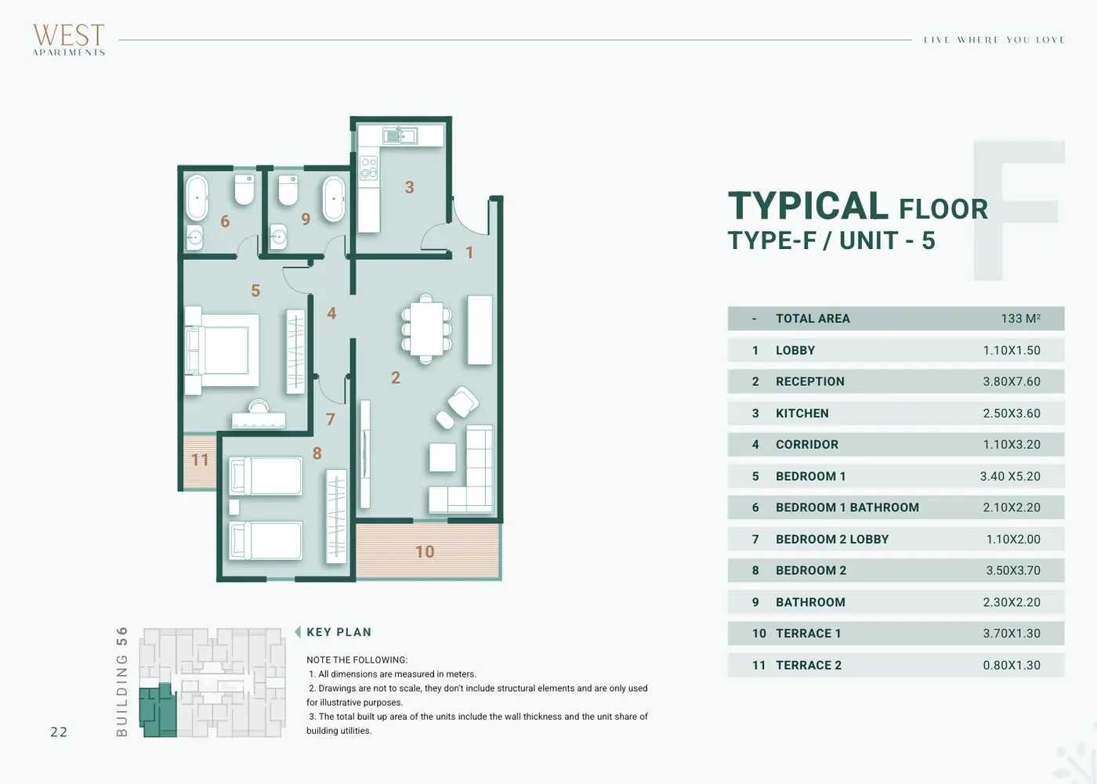
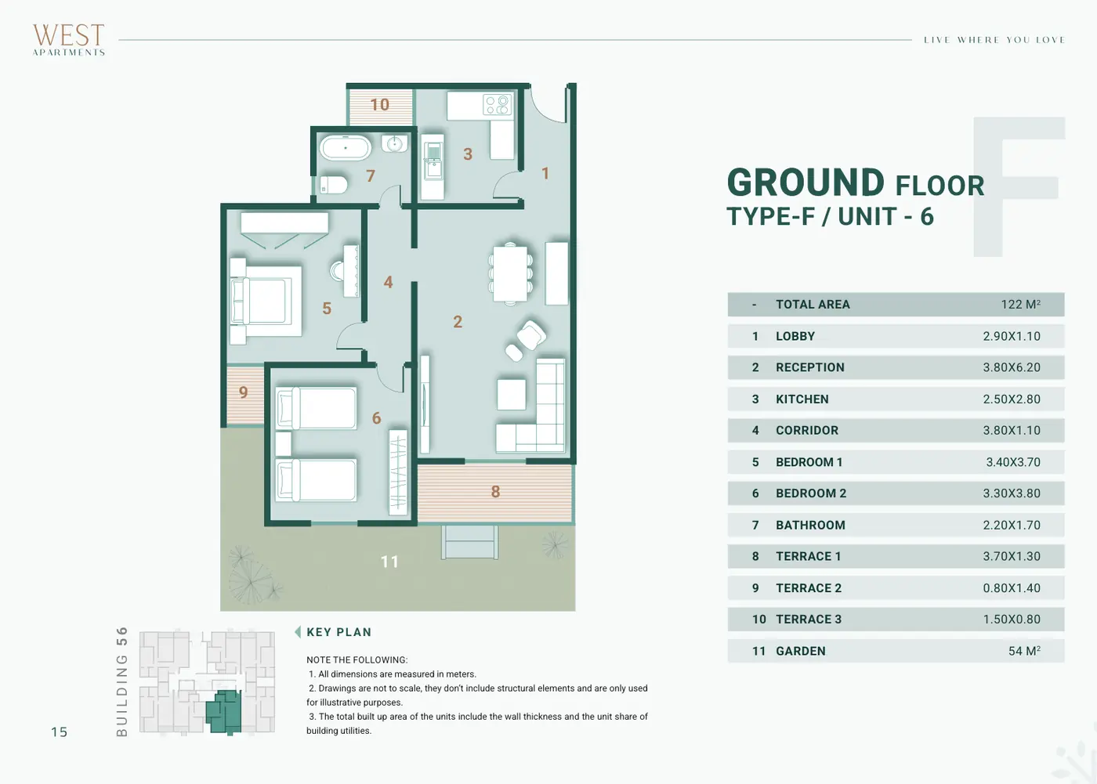
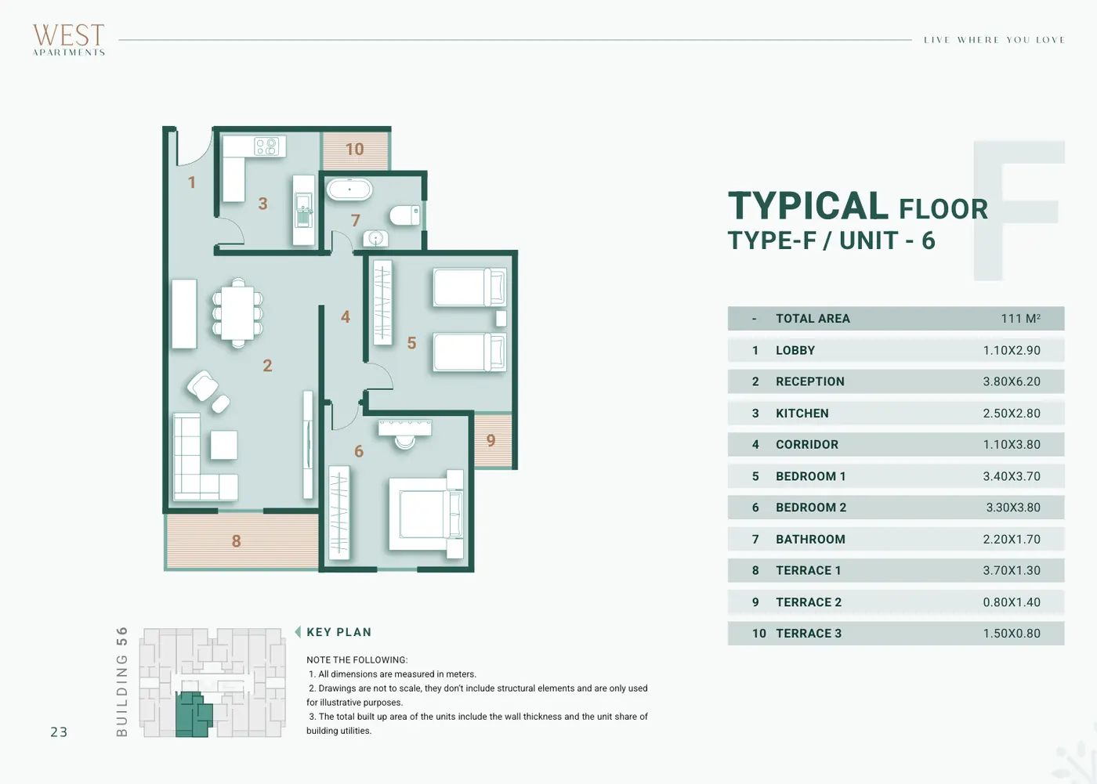
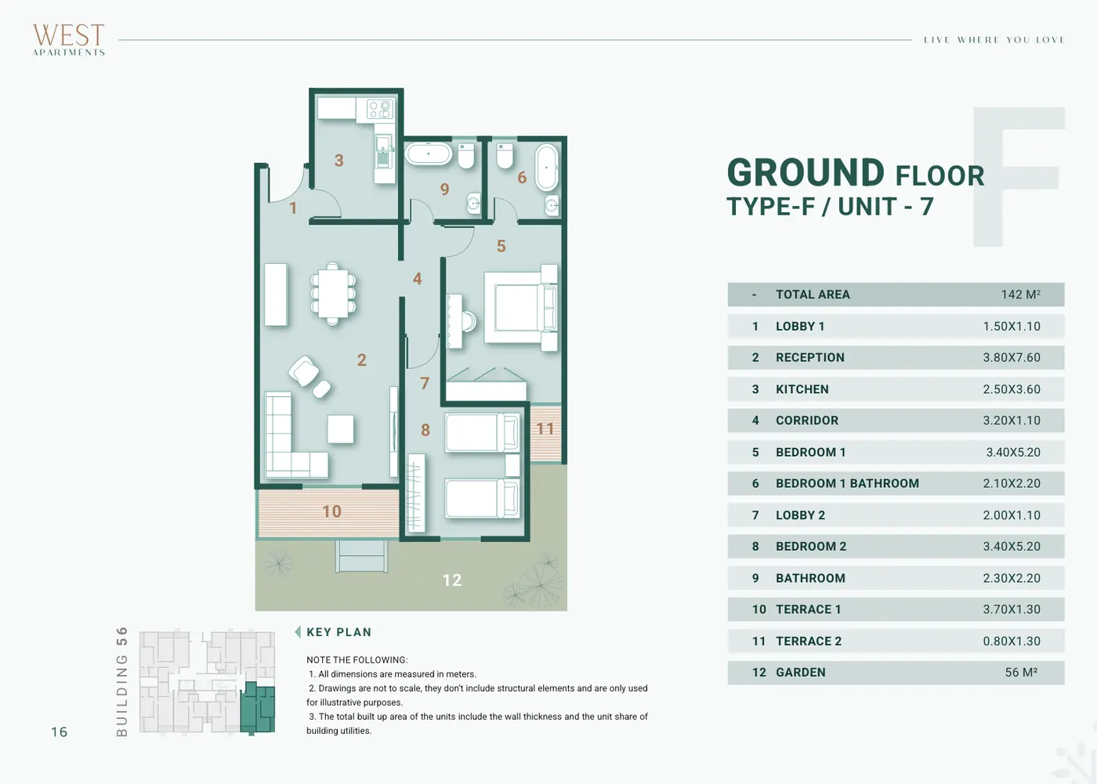
Alex West location and important local landmarks
Alex West is in western Alexandria on Al Tameer Axis, with Lake Mariout forming part of the surrounding setting. Its location connects the residential choice with routes towards Alexandria, Borg El Arab and the North Coast. The value for a buyer comes from specific destinations and services rather than a promise that everything is close. Lake or golf views depend on the actual home and should not be assumed from a photograph of the wider development.
Wellington International School
Wellington is located within Alex West, making education a relevant part of the residential comparison for families considering an international-school option. School admissions and the suitable curriculum remain separate from buying a home. Having a named educational destination within the community can make the location more relevant to your family.
Saudi German Hospital
Saudi German Hospital Alexandria is an established healthcare landmark within Alex West. Its presence adds a practical dimension to the community for households who value nearby medical care. Ownership of a residence does not include medical treatment, insurance eligibility or a guarantee about an individual service.
Alex West Club
The sports and social club adds a destination for activities and family leisure within the community. This gives buyers something specific to compare with apartment developments that offer a smaller range of shared facilities. Membership and access terms should be considered separately from the property purchase.
Radisson Blu
The Radisson Blu hotel and Alexandrina conference facilities are distinctive hospitality landmarks within the wider development. They may be particularly relevant to households receiving visitors or working with meetings and events. Their presence contributes to the setting without implying that hotel services are included with every residence.
Al Tameer Axis and Borg El Arab Airport
Al Tameer Axis links the home with western Alexandria and routes towards the North Coast. Borg El Arab Airport is an important destination for frequent travellers. Actual journey times depend on the route, traffic and starting point. A fixed number of minutes would not describe every household’s experience.
Lake Mariout and the golf setting
The lake and golf-related open spaces help explain the character of the development. If a particular view is central to your choice, the position and orientation of the individual home matter. Smouha can focus the comparison on the setting you want rather than assume that every residence shares the same outlook.
Read more about the residential setting
The strongest location argument combines the destinations your family uses. A named school, club, hospital, hotel and principal road connections make the discussion more concrete. Western Alexandria will suit some households better than others. If your daily life is concentrated in the eastern districts, a different project may be more appropriate. Smouha can compare home size, services and the wider location together so the recommendation reflects your family.
Why consider living in Alex West?
A community with several uses
Residential neighbourhoods sit within a wider concept that includes education, sport, hospitality and healthcare, this is the distinguishing proposition of Alex West. The different phases give families a choice of home types and levels of independence. The named facilities make the comparison tangible while each service retains its own access and operating arrangements. The appeal is strongest for households who want their home connected to a broader community rather than judging the purchase only by the building façade.
A residential investment needs its own comparison
For a buyer considering a long holding period or future letting, apartment and villa choices address different budgets and occupier requirements. The purchase figure, finishing work and handover timetable all affect the decision. A larger home is not automatically the best investment. Smouha can compare the commitment needed for individual alternatives and explain the difference between a usable home and one that still requires time and work. No capital increase, rental return or resale timetable should be treated as guaranteed.
Choose the phase before relying on the overall impression
The variety within Alex West is an advantage because it widens the choice. It also means that the community’s name alone cannot describe the home you are buying. Two apartments of a similar size may differ in layout, floor, outlook or handover. Villas also differ in their relationship between land and accommodation. A useful recommendation links the project to an identifiable home and a complete offer, helping you create a short list with meaningful differences rather than pages of apparently interchangeable options.
Let us help you
Tell us what matters to you, we will check options against your budget and timing and help you compare alternatives if Alex West is not the right fit.
Compare Alex West with
Two Alexandria alternatives are worth including when the home type or location needs a wider comparison. The purpose is to compare actual budget, accommodation and purchase timing. Comparing different settings and home types helps identify the better match for your household and budget. Use the project pages to understand the differences and then ask Smouha to build a comparison around suitable individual homes.
Palm Hills Alexandria
Consider Palm Hills Alexandria if you want to compare another community with apartment, villa and townhouse options. Its project page includes price examples, initial payments, finishing conditions and model layouts. The choice between it and Alex West should begin with your preferred setting and type of home. The next step is to compare the amount needed initially and the handover terms rather than decide from the development names alone.
Sawary Alexandria
Sawary is a relevant apartment-led alternative when the location and style of home call for another direction within Alexandria. Distinguish the wider development from the particular release or developer behind an offer. The project page provides context before an individual unit comparison. Smouha can organise a three-project shortlist showing area, initial commitment, finishing and delivery so the differences behind each price are visible.
Choosing and reserving your home with Smouha
Start with a relevant shortlist
Tell us the home type, initial budget and preferred moving date. If an existing plan interests you, include its building or model reference. We can organise the comparison around those priorities and distinguish cash prices from financed offers. The aim is to arrange viewings around worthwhile options instead of asking you to work through many offers with incomplete or repeated descriptions. A concise shortlist also makes it easier to discuss the decision with your family.
From the preferred home to the detailed offer
Once a home becomes a serious option, the comparison should identify the total, initial amount, remaining schedule, finishing and handover. A resale also needs a clear distinction between the seller’s required amount and any remaining obligations. The reservation step follows an identifiable home, contracting party and applicable terms. This keeps each home’s figures clear when comparing offers and helps you understand what you are agreeing to before a payment commitment.
A recommendation that fits the buyer
A family seeking three bedrooms and a lower initial payment needs a different discussion from a buyer seeking a larger cash apartment or independent villa. Smouha can explain those differences in a straightforward way and introduce alternatives if the project does not fit. The useful service is the organisation of prices, plans and terms into a decision you can understand. Share your priorities and make the next conversation about suitable homes rather than another long list of possibilities.
Who is the developer?
Alex West is the flagship project of Barons Court Sports & Leisure. The wider community covers approximately 2.5 million m². Its development concept combines residential neighbourhoods with several service uses in western Alexandria. The apartment and villa phases provide different living choices. Even with a clear developer identity, the phase and specific home remain the right level for comparing specifications, price and purchase timing.
The scale and variety of the community help explain its appeal, but your decision ultimately concerns the home you will own, Smouha connects the wider project information to the layout, budget and offer that fit your needs. The distinction matters when a campaign promotes one model within a larger phase. A clear recommendation keeps the whole community in view while staying precise about the individual property being discussed.

Choose your unit and check availability
Want to speak with us now? Tell us your unit type and budget so we can check Alex West availability and help you find a better fit if needed.
Frequently asked questions about Alex West
What do Alex West prices start from?
In the price comparison updated on 19 October 2026, the 153 m² apartment is EGP 8,265,000 in total. This is the lowest example in the displayed table rather than a guaranteed minimum for the entire project. Final terms and availability depend on the individual offer.
What is the price per square metre?
The displayed 153 m² apartment is approximately EGP 54,019 per m² and the 217 m² apartment approximately EGP 39,170 per m². These are calculations from each home’s total price and stated area, not one fixed rate across Alex West.
What home types does Alex West offer?
The community includes apartment and villa phases. Pharos is the apartment district, with Antoniadis, St Catherine and Jezzine among the villa communities. The specific design and dimensions depend on the phase and home being considered.
What are the Pharos apartment sizes?
Model ranges extend from 111 m² in Type F to 279 m² in Type D, with additional ranges for Types A, B and C. These describe design options rather than current stock at every size.
What are the initial payments and instalment options?
The 153 m² example has EGP 2,800,000 initially and an EGP 5,465,000 balance over six years. The 217 m² example is a cash offer. There is no single schedule automatically applying to all homes.
How can I reserve an Alex West home?
Contact Smouha with your home type, budget and preferred timing. Compare suitable options and arrange a viewing. Reservation follows confirmation of the home reference, contracting party, total price and the applicable reservation and payment terms.
Are the apartments fully finished?
Both apartment examples in the table are semi-finished. This does not describe every home in the community. Include finishing work in the overall budget when comparing the offers.
Is every home ready for immediate handover?
No. The 153 m² example has a 2027 delivery reference, while the 217 m² example has a relative six-month timeline; the exact date must be confirmed in the selected home’s offer. Delivery depends on the specific phase and home.
Where is Alex West, and is it beachfront?
It is in western Alexandria on Al Tameer Axis, with Lake Mariout forming part of the surrounding setting. It is not a direct beachfront address. Lake and open-space outlooks vary by home.
Who develops Alex West and what are its main landmarks?
The developer is Barons Court Sports & Leisure. Community landmarks include Alex West Club, Wellington International School, Saudi German Hospital and Radisson Blu. Access to individual services is separate from the property price.
إعلان خاص
أحدث المراحل المطروحة حاليًا