

Explore Creeks in Alexandria
A low-density 233-feddan community opposite Carrefour and Sawary, combining villas, apartments, water, greenery, hospitality, and services in one master plan.
Residential Types at CREEKS Alexandria
Explore seven residential categories, from apartments and family houses to standalone villas.Signature Villa.
Looking for a currently available layout?
Frontages, positions and views vary by phase; request the current inventory before choosing.
CREEKS Alexandria, also known locally as the Mogahid Land project, is a new residential development by Elsewhere Developments andMMG opposite Carrefour and Sawary. It covers 233 feddans with only 18% building footprint, featuring villas, apartments, a boutique hotel, dining, services and 73 feddans of lakes and waterways. Published apartment prices vary by unit.
CREEKS Alexandria at a Glance
The figures reflect its low-density planning, substantial water features and villa-focused residential mix.
Quieter Living Without Leaving Alexandria
CREEKS is an Elsewhere residential community with a villa-led plan, apartment districts, water features and green spaces. It is opposite Carrefour City Centre in Alexandria. This page presents the master plan, home types and planned facilities.

Water is Part of Everyday Living
An architectural rendering showing villas around water and green spaces. Each home’s plan identifies its position and outlook.
Opposite Carrefour City Centre, Near Sawary and Palm Hills Alexandria
CREEKS is opposite Carrefour City Centre, across from Sawary and beside Palm Hills Alexandria.
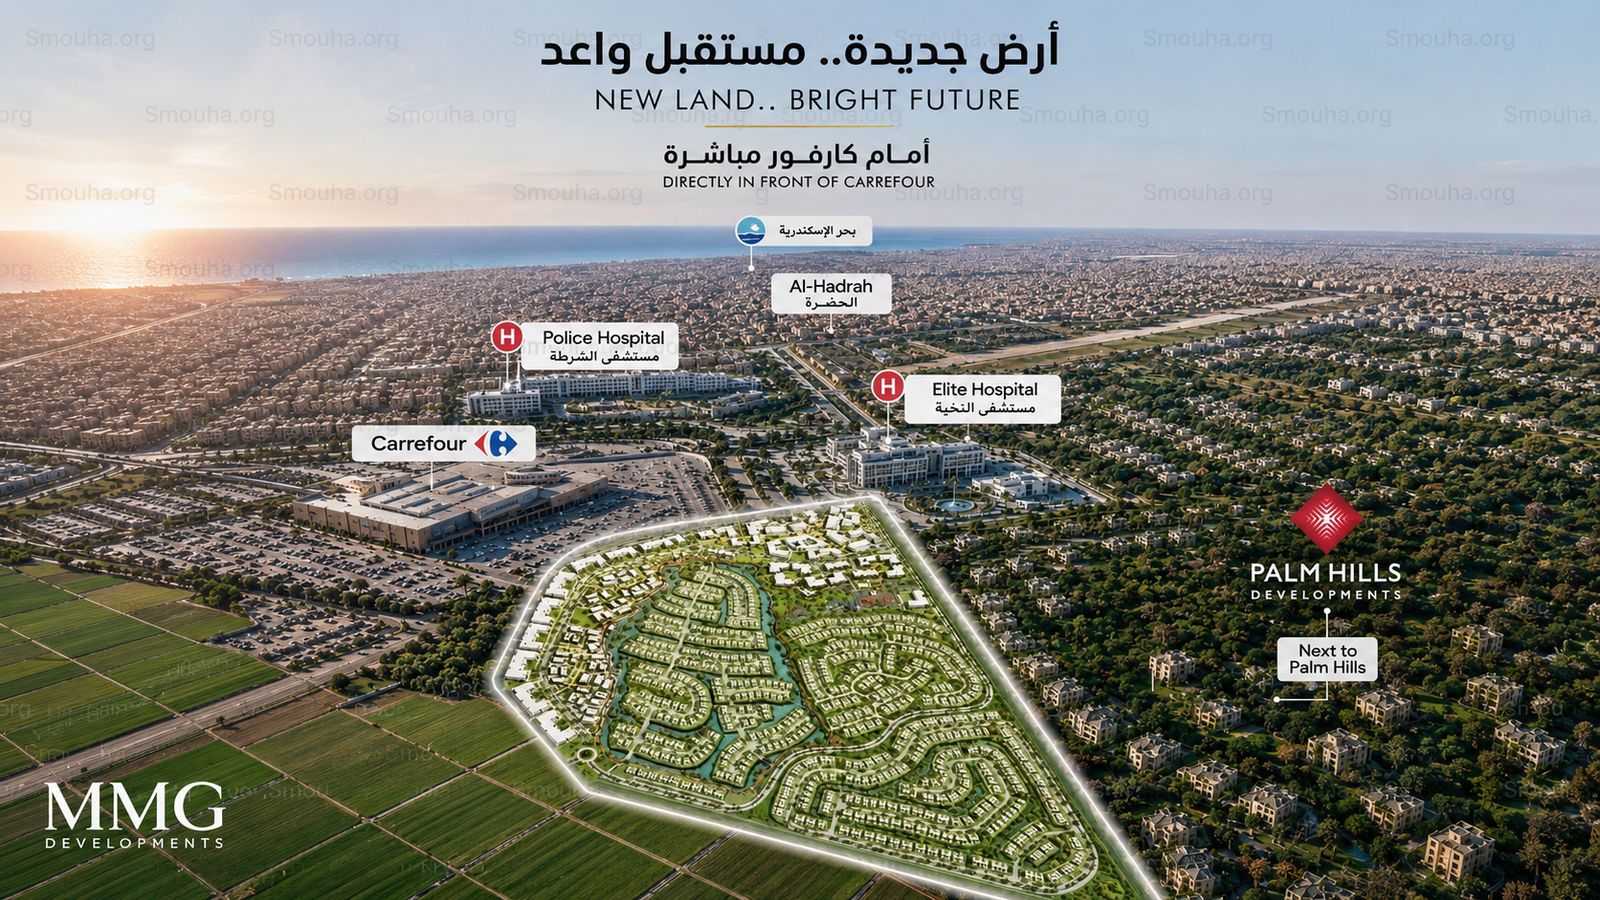 Open full-size location map ↗
Near Carrefour and Sawary
Shopping and dining at an established retail destination opposite the project area.
Ring Road and Desert Road Access
A transport route serving the New Alexandria area.
More nearby places
Near Palm Hills
Residential communities in the surrounding area.
Use the map to identify the entrance and your preferred route before visiting.
CREEKS Alexandria Master Plan Explained
The master plan, designed by architect Ibrahim Mohasseb, illustrates the arrangement of homes, waterways, hotel and commercial facilities.
 Open full-size master plan ↗
Residential and Natural Districts on the Plan
Lifestyle and Service Facilities on the Plan
Eight Scenes Explaining the Districts of CREEKS
These concept images illustrate the different character of the commercial district, villa neighborhoods and apartment clusters.
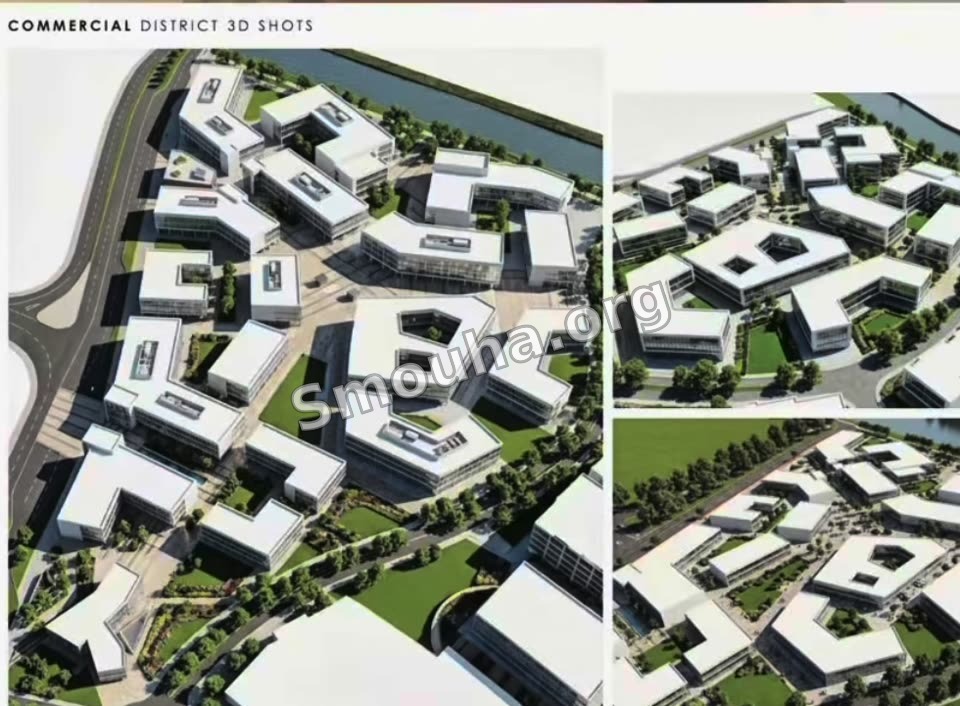
Daily Services in One Area
The commercial district groups cafés, restaurants and everyday services, bringing amenities closer to homes.
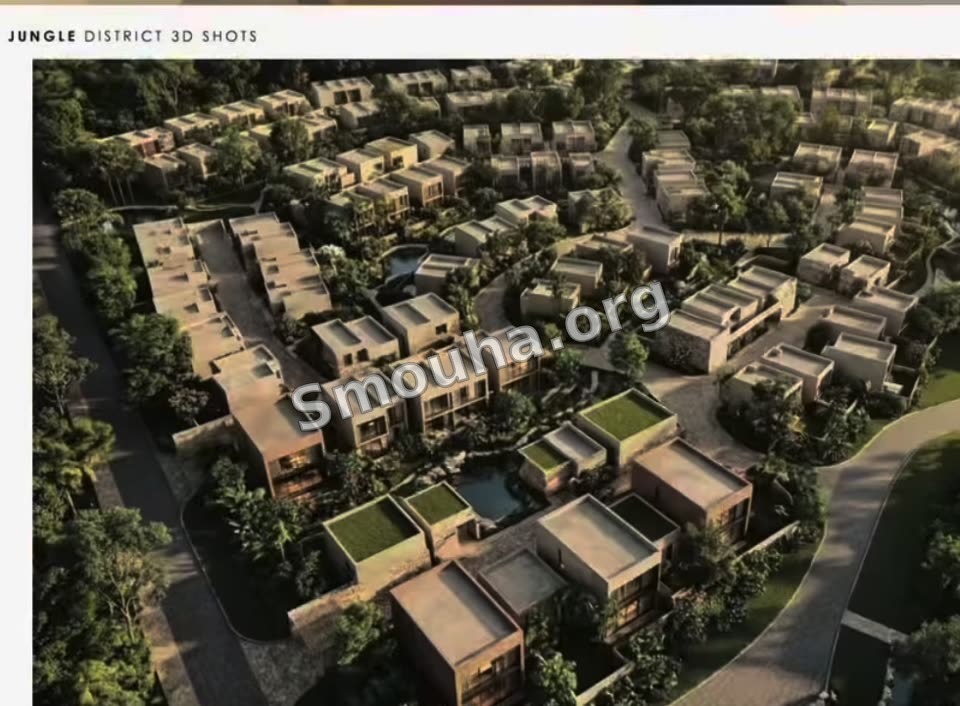
Living Among Trees and Shaded Paths
Homes are integrated with greenery, trees and walkways designed to soften the built environment and provide a quieter atmosphere.

Water Between Homes and Greenery Outside
Water channels run between homes, with greenery in front of villas, offering a contemporary interpretation of calm waterside living.

Villas on Islands Surrounded by Water
Villa clusters amid waterways and landscaped islands increase perceived separation and emphasize peaceful water views.
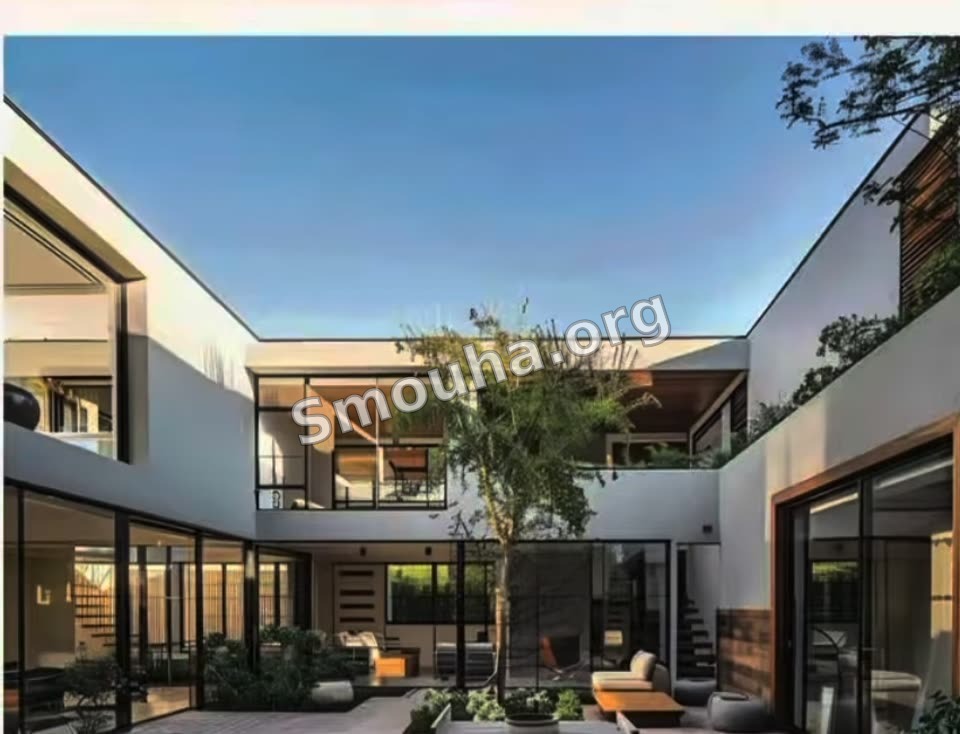
The Most Exclusive Villa Concept
Courtyards and open facades introduce light and greenery into the home, rather than treating nature as an outside view alone.

Buildings Around a Shared Green Courtyard
Buildings face an internal landscaped courtyard to create a softer outlook and a sense of neighborhood.
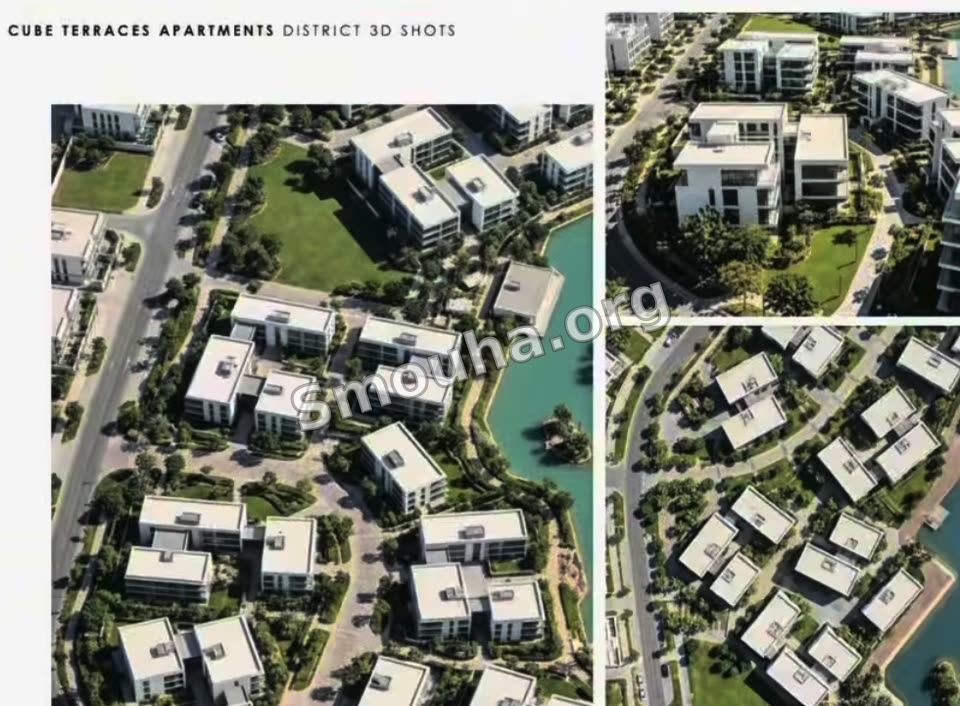
Tiered Terraces and Open Spaces
Layered terraces and open areas create an integrated apartment district instead of conventional rows of buildings.
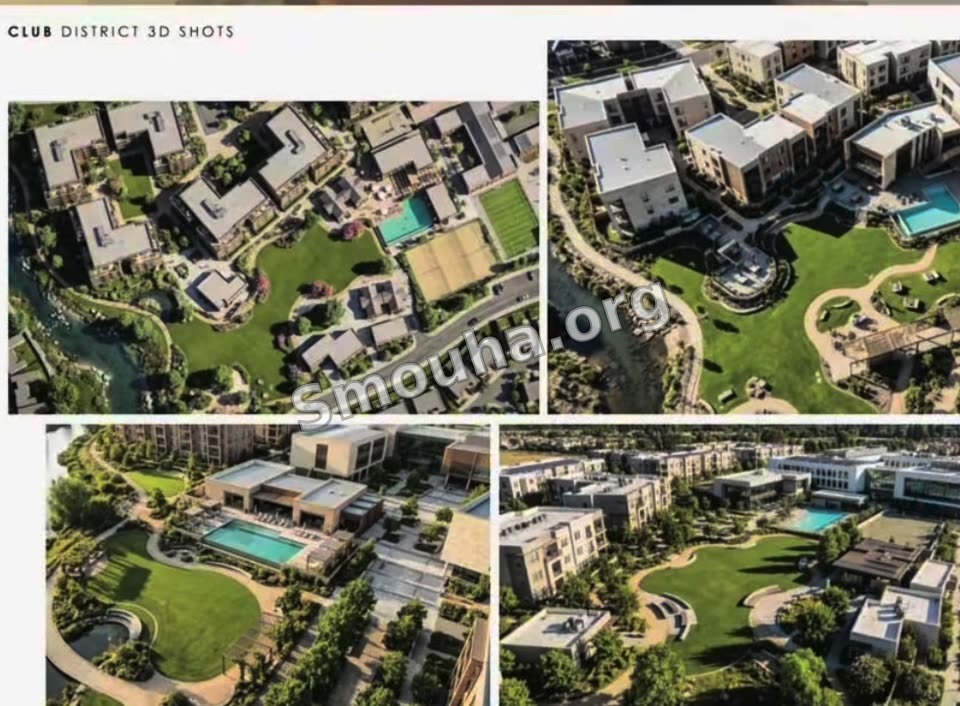
Apartments Near the Club and Services
A location near central facilities reduces daily travel distance and improves access to amenities.
A Residential Community with Lifestyle Facilities
The hotel, plaza, commercial area, club and school form a broader mixed-use destination.
Commercial District
A separate commercial district with ground-plus-three-story commercial and office buildings and some double-height units, according to launch materials.
Boutique Hotel
The boutique hotel is identified on the master plan; operator and management details have not yet been officially confirmed.
F&B Plaza
A food and beverage plaza sits within the central service area, alongside restaurants and cafés within the landscaped zones.
XClub / Elite Club
Launch materials mention an 11-feddan club called Elite Clubwhile the master plan labels it XClub; concept materials show sports and leisure facilities.
British School
The plan allocates space for a school and launch materials mention Brooks House on 5,000 sqm. Academic accreditation and the Leicester connection require official confirmation.
Lakes and Green Islands
73 feddans of lakes, channels and smaller islands, with Green Islands andWetlands District visible as core design elements.
Promenade and Movement Routes
The plan identifies Promenade andTracks; launch information also refers to walking and cycling routes.
Main Area
A main central area near the club and school, with a separate sales center, creates a coordinated community core.
From Family Apartments to a Signature Villa Signature
Apartment Neighborhoods in the Concept Designs
Club Apartments
Apartments close to the club and central services for convenient access to everyday activities.
Cube Terraces Apartments
Stepped terraces and open areas integrate buildings with the surrounding landscape.
Court Apartments
Buildings surround a shared courtyard so that greenery becomes part of daily life.
Apartments
120–240 sqm
Fully finished according to launch information.
Family Houses
240–320 sqm
Ground plus three floors.
Townhouse
205 sqm built-up
On a 245 sqm plot.
Twin Villa
230 sqm built-up
On a 270 sqm plot.
Standalone V2
270 sqm built-up
On a 360 sqm plot.
Standalone V1
335 sqm built-up
On a 424 sqm plot.
Signature Villa
597 sqm built-up
On a 700 sqm plot.
| Villa type | Built-up area | Plot area | Finishing |
|---|---|---|---|
| Signature Villa | 597 sqm | 700 sqm | Core and shell |
| Standalone V1 | 335 sqm | 424 sqm | Core and shell |
| Standalone V2 | 270 sqm | 360 sqm | Core and shell |
| Twin Villa | 230 sqm | 270 sqm | Core and shell |
| Townhouse | 205 sqm | 245 sqm | Core and shell |
CREEKS Alexandria Prices and Payment Plans 2026
The prices and payment terms below reflect the offer information presented. Request a current unit offer for its total price, payment schedule and delivery.
Published CREEKS Unit Prices
| Unit type | Published price | Pricing basis | Notes |
|---|---|---|---|
| Apartments | EGP 80k–95k/sqm | Per square meter | 120–240 sqm |
| Townhouse | From EGP 27 million | Whole unit | 205 sqm built-up |
| Twin Villa | From EGP 33 million | Whole unit | 230 sqm built-up |
| Standalone V1 | From EGP 43 million | Whole unit | 335 sqm built-up |
| Signature Villa | From EGP 102 million | Whole unit | 597 sqm built-up |
More Privacy, Easier Routines and Nearby Services
The plan combines villas, apartments, amenities, water and open spaces. Compare the home type and its position within the residential district before choosing area and outlook.
Privacy by Design
The plan shows separately gated residential districts and space between buildings.
An Easier Day for Everyone
Planned facilities include a school, club, retail, restaurants and walking and cycling routes.
Space and Views for Your Lifestyle
Plot, built-up and terrace areas differ between apartments, houses and villas; check the figures for your selected layout.
The developer — ElsewhereElsewhere Developments and Mohamed Mogahed Group
The company’s portfolio includes The One in Smouha, Cecilia in Alex West and Ajaza in New Alamein.
CREEKS Alexandria FAQs
What are the apartment and villa starting prices at CREEKS?
Published apartment prices range from EGP 80,000 to 95,000 per sqm. Villas are quoted as complete units based on type, size and location; request current pricing before committing.
Published townhouse pricing starts at EGP 27 million, twin villas at EGP 33 million, standalone V1 at EGP 43 million, and Signature Villas at EGP 102 million. V1 Starting at EGP 43 million for Standalone V1 and EGP 102 million for the Signature Villa.
Where exactly is CREEKS Alexandria located?
The project is on the former fisheries site opposite Carrefour City Centre Alexandria and Sawary, near Palm Hills Alexandria, the Ring Road and the Cairo–Alexandria Desert Road.
Who owns and develops CREEKS Alexandria?
The project is developed by Elsewhere Developments within the Mohamed Mogahed Group MMG, established in 2001 and involved in development, construction, infrastructure and project management.
What are the home types and sizes, and where can I view the plan?
The plan includes fully finished apartments from 120 to 240 sqm, family houses from 240 to 320 sqm, plus townhouses, twin villas and standalone villas with built-up areas of 205–597 sqm. Villa specifications depend on type.
You can view and enlarge the master plan on this page. Detailed unit layouts and currently available options can be requested directly.
What are the down payment, instalment term and handover schedule?
Some published plans mention a 5% initial down payment and installments over seven to eight years, varying by phase and unit.
Published plans indicate handover within three years of contracting; the signed contract is definitive for delivery dates and grace periods.
Get Current Inventory and Prices
Leave your details to receive currently available unit types, prices and installment options without claiming unconfirmed inventory on this page.
Useful next steps
Use these related pages to compare the location, property and purchase terms. Confirm current availability for the specific home.