
Smouha developments, Alexandria
Orouba Skyline, space for your family
Compare Orouba Skyline apartments on the 14th of May Road in Smouha, with prices, sizes, payment details and the original building drawings.
Orouba Skyline Smouha at a glance
Orouba Skyline is a residential development by Orouba Misr on the 14th of May Road in Smouha, Alexandria. It is relevant to buyers who want a city apartment with a residential design, open-space concept and a range of accommodation options. We begin with the details that influence the purchase: complete price, size, initial payment, finishing and delivery, followed by the images, drawings and surrounding district.
The project makes the strongest case when its setting and apartment type fit your needs. If you want a family home in the Smouha area without moving your established city connections elsewhere, it deserves comparison. A direct beachfront address is a different requirement. Open outlooks, landscaping or lakes should not be treated as equivalent to a seafront location, and not every apartment has the same view.
This comparison focuses on apartment examples of 120, 170 and 200 square metres, alongside the existing building and area drawings. A model displayed on the page is not confirmation that a home with that arrangement remains available at the price of another example. The building, floor and apartment reference need to match before a drawing can be associated with a specific purchase offer.
A larger apartment is not automatically the better purchase. A smaller home with a comfortable arrangement may suit a couple, while a growing family may place more value on separate living areas. We start with how you intend to use the property, then connect that requirement to an actual offer. This makes the comparison more useful than collecting attractive starting prices without understanding what each one includes.
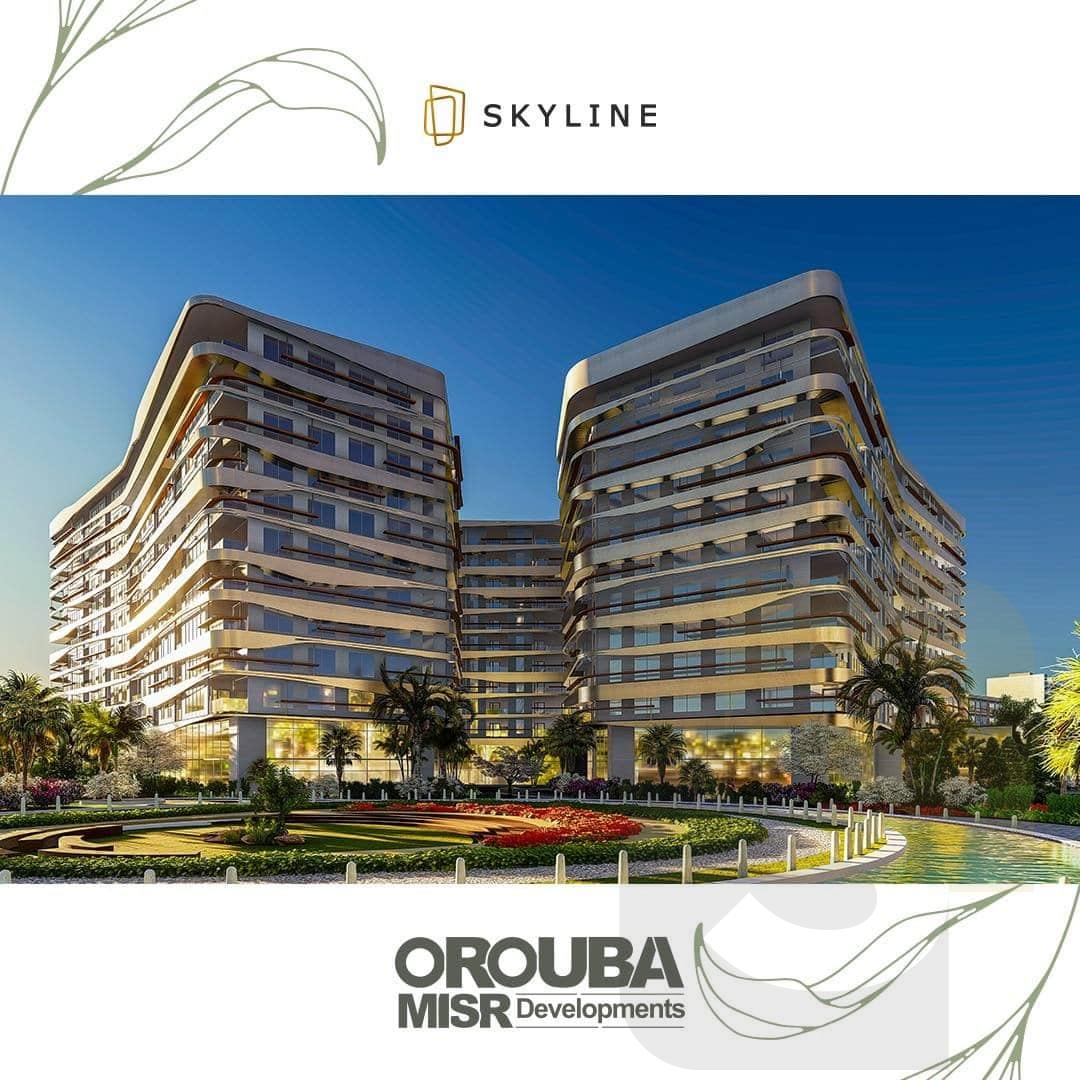
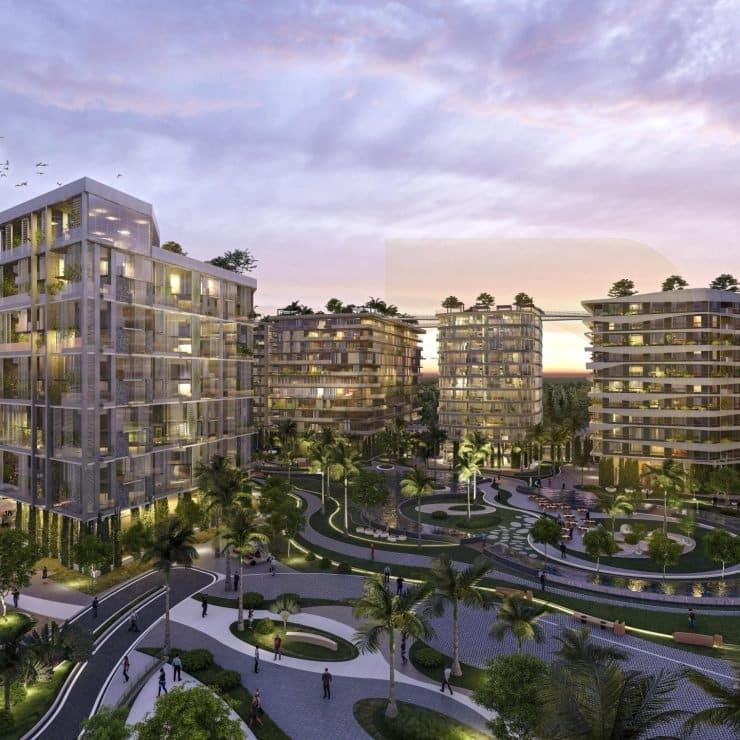
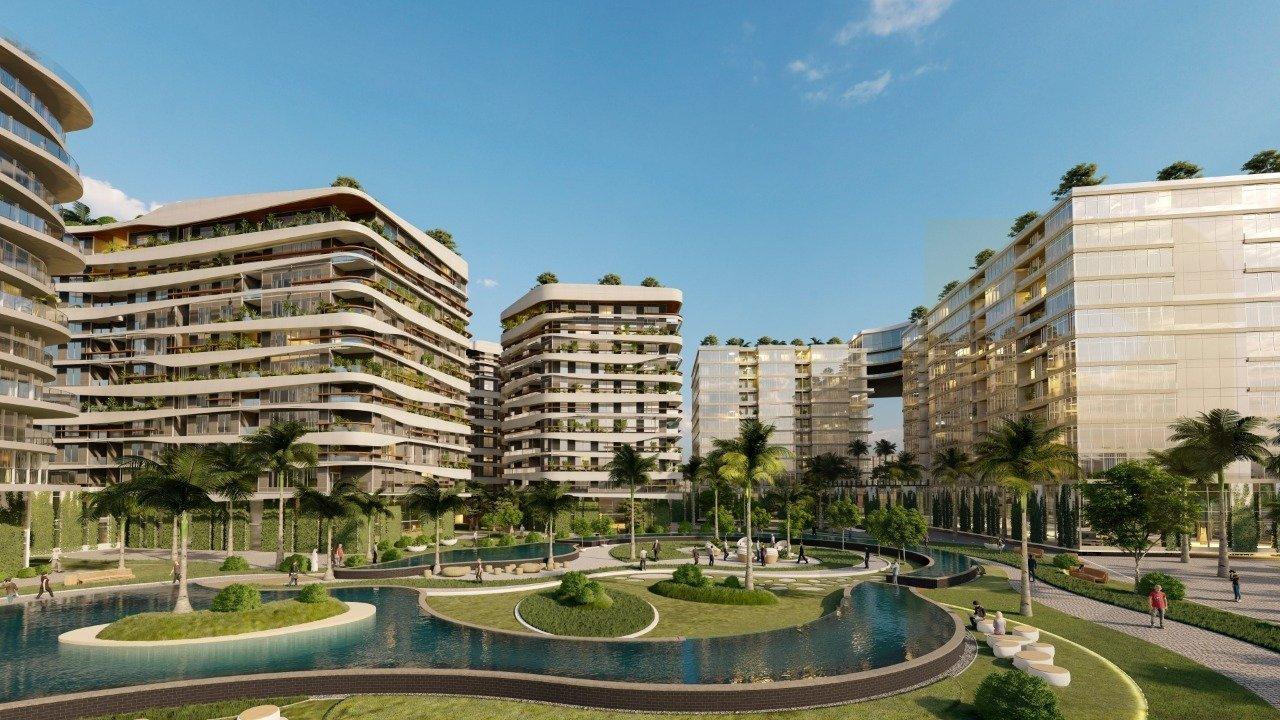
Orouba Skyline visuals
Orouba Skyline prices and payment options
The comparison updated on 19 October 2026 begins at EGP 5,500,000 for a 120-square-metre cash example. A 170-square-metre home has a total of EGP 8,500,000, while the 200-square-metre example is EGP 12,000,000. Final prices and availability are confirmed for the selected apartment when you enquire. The lowest example shown here is not a guaranteed minimum across the entire development.
| Apartment | Total | Approx.rate/m² | Payment | Finishing | Delivery |
|---|---|---|---|---|---|
| 120m²,3beds/1bath | 5,500,000 | 45,833 | Cash | Ultra-super-lux finishing | August 2027 |
| 170m²,3beds/3baths | 8,500,000 | 50,000 | 2,550,000 initial; calculated5,950,000 balance; duration to confirm | To be clarified | To be clarified |
| 200m²,3beds/3baths | 12,000,000 | 60,000 | To be clarified for the home | To be clarified | To be clarified |
The 170-square-metre example has an initial payment of EGP 2,550,000, equivalent to 30% of its total, with a calculated balance of EGP 5,950,000. Its payment duration and dated schedule need clarification in the individual offer. We do not assign a three- or four-year plan to it without that detail. The payment method for the 200-square-metre example also needs confirmation rather than borrowing terms from another apartment.
Calculated rates are approximately EGP 45,833 per square metre for 120 square metres, EGP 50,000 for 170 square metres and EGP 60,000 for 200 square metres. These divide each complete price by the stated area; they are not one fixed rate for all Skyline buildings. Floor, outlook, arrangement and the items included in the total can change the value of a particular proposal.
The 120-square-metre example includes its maintenance deposit and utility connection fees. That inclusion belongs to this example and is not extended to all homes. For each comparison, we separate what is included from charges requiring clarification. Parking, finishing and any additional purchase costs should be understood before comparing one seemingly lower figure with another total that already includes more items.
Payment flexibility should be assessed against your cash flow rather than the longest available term alone. A smaller initial payment can preserve funds for other commitments, while a longer schedule spreads the balance over more time. However, changing the schedule can change the offer price or discount. The plans below should not be read as an assurance that every table price is available on every schedule.
Ask for current pricesOrouba Skyline apartment sizes and drawings
3-bedroom apartment
170 m²3-bedroom apartment
200 m²All three apartment examples here have three bedrooms, but their arrangements differ. The 120-square-metre example has one bathroom, two reception areas and an eighth-floor position in a ten-floor building. The 170-square-metre home has three bathrooms. The 200-square-metre example includes three bathrooms, a separate living room and dressing space connected to the main bedroom. Those differences deserve attention alongside the area.
If three bedrooms within a budget closer to the first example is the priority, the 120-square-metre apartment is worth comparing, provided its layout and bathroom provision suit you. A household needing more generous reception space or greater separation may prefer a larger option. We organise the shortlist around the space you will actually use rather than treating the largest measurement as the best purchase for everyone.
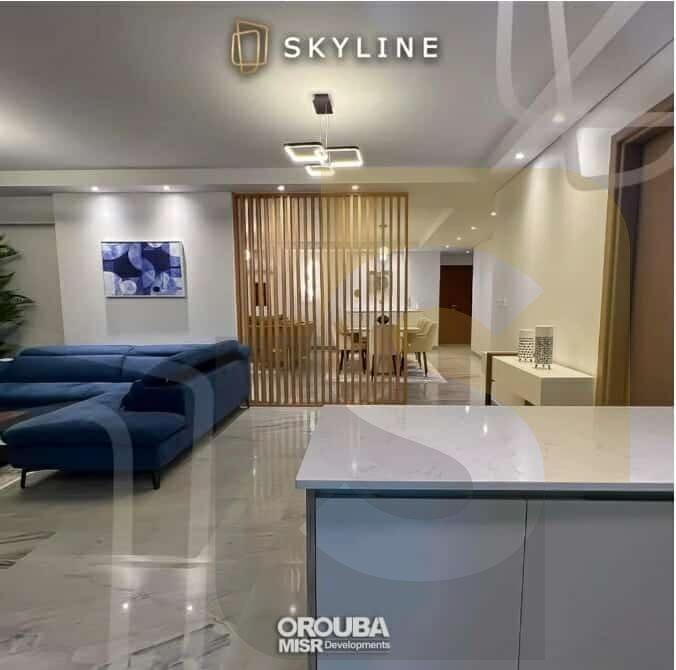
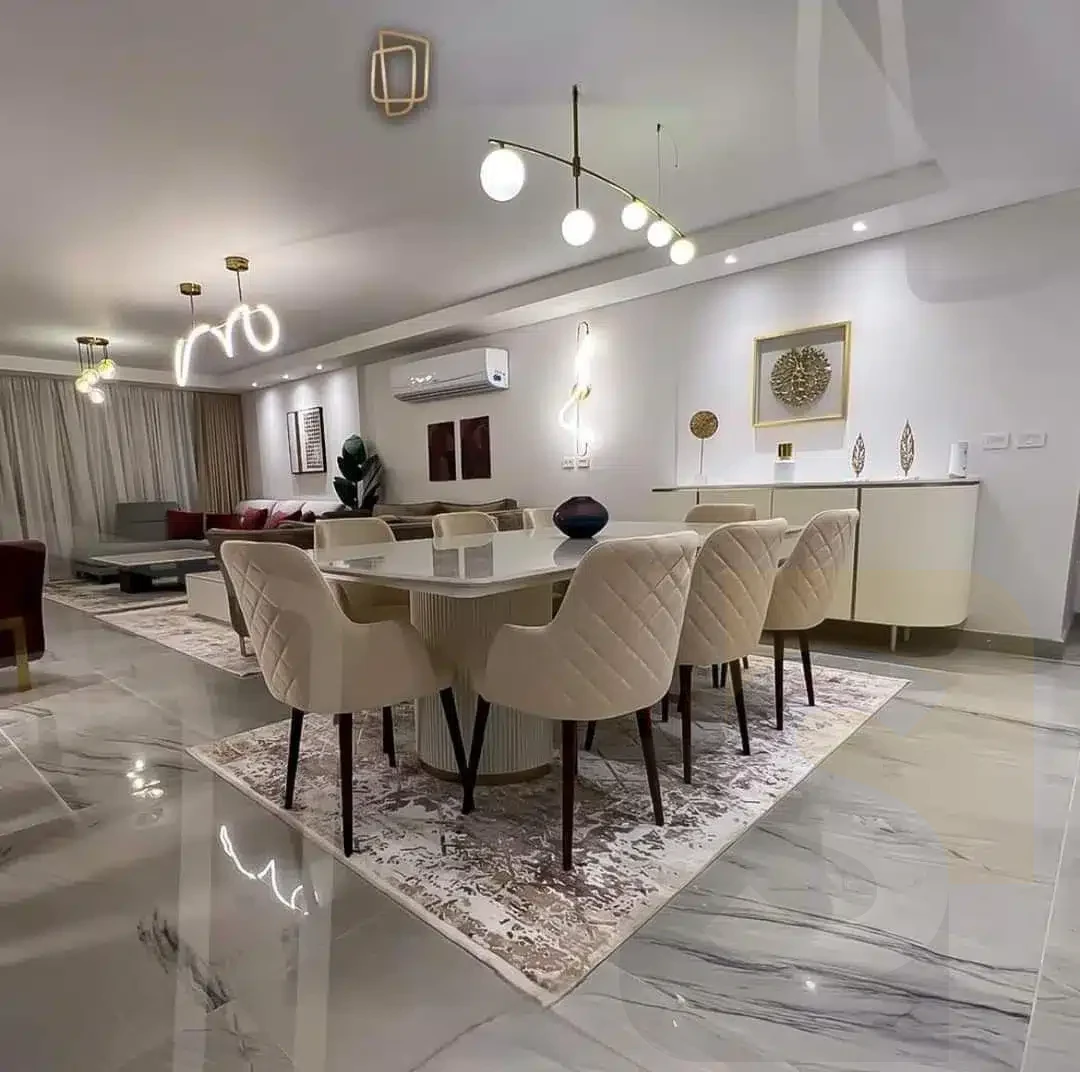
The 120-square-metre example has an ultra-super-lux finishing description and an August 2027 delivery reference subject to its terms. Finishing and delivery for the 170- and 200-square-metre examples need clarification for the selected apartment. Interior images help communicate the residential style, but do not mean every home includes identical materials, furniture or fittings. The specification belongs to the individual offer.
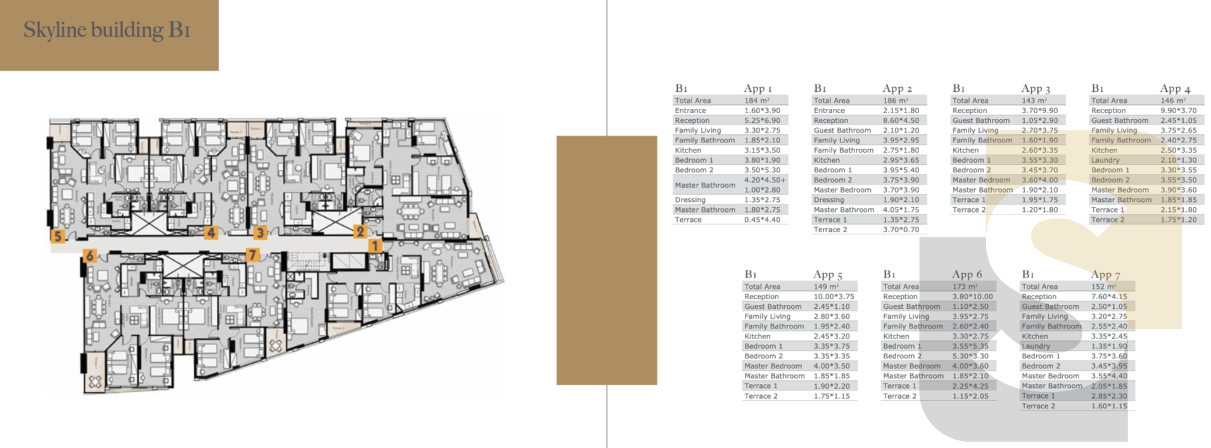
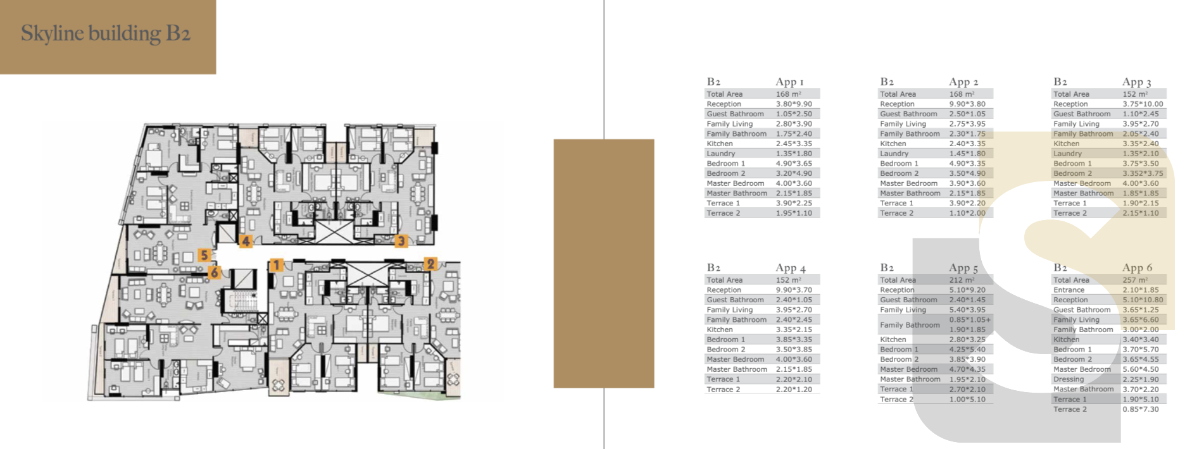
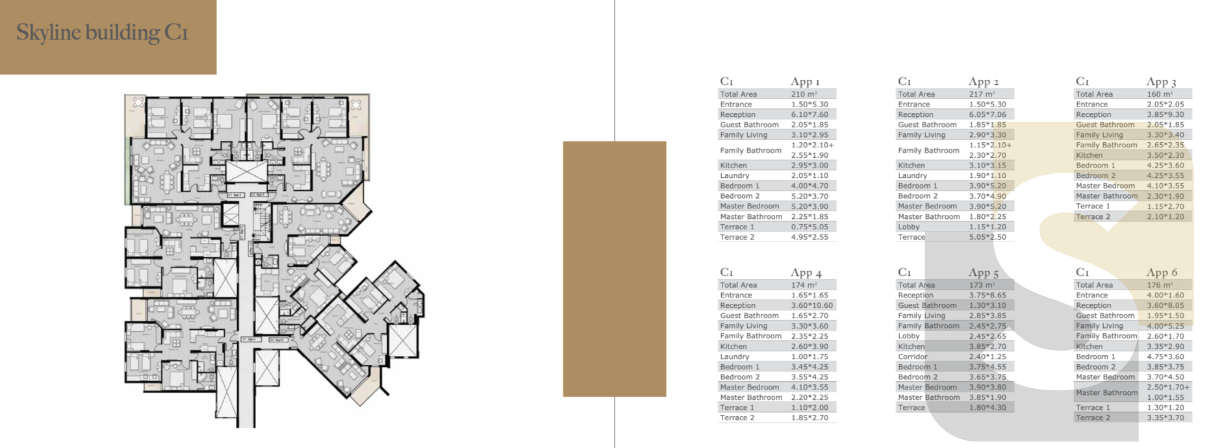
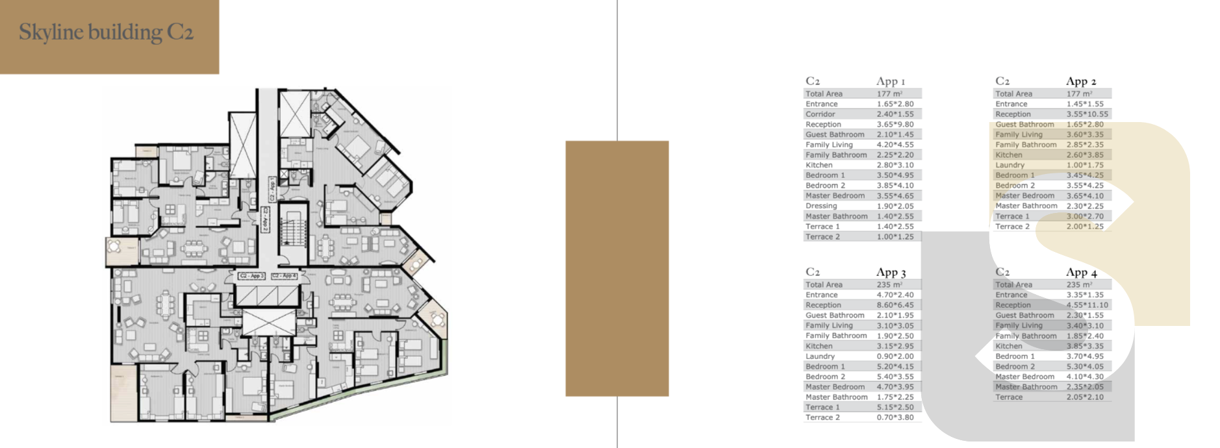
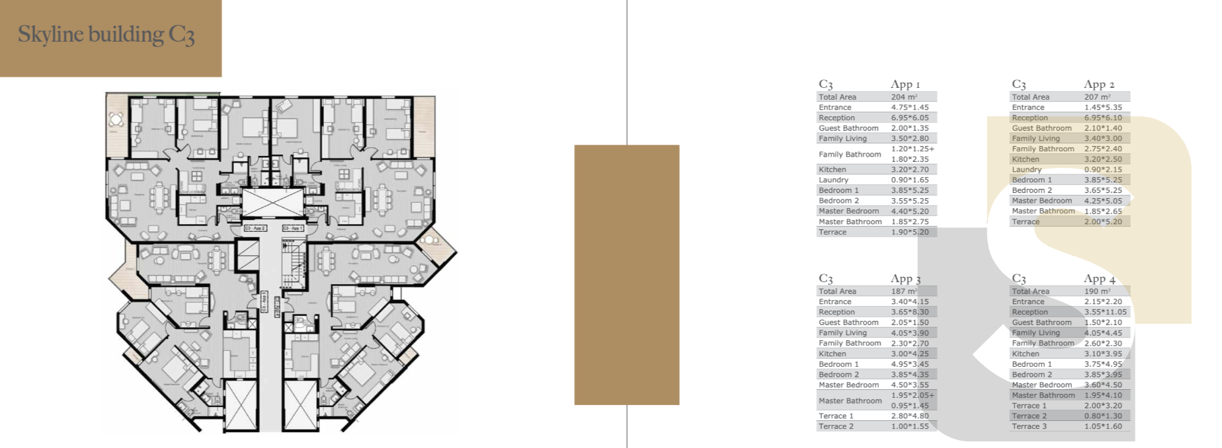
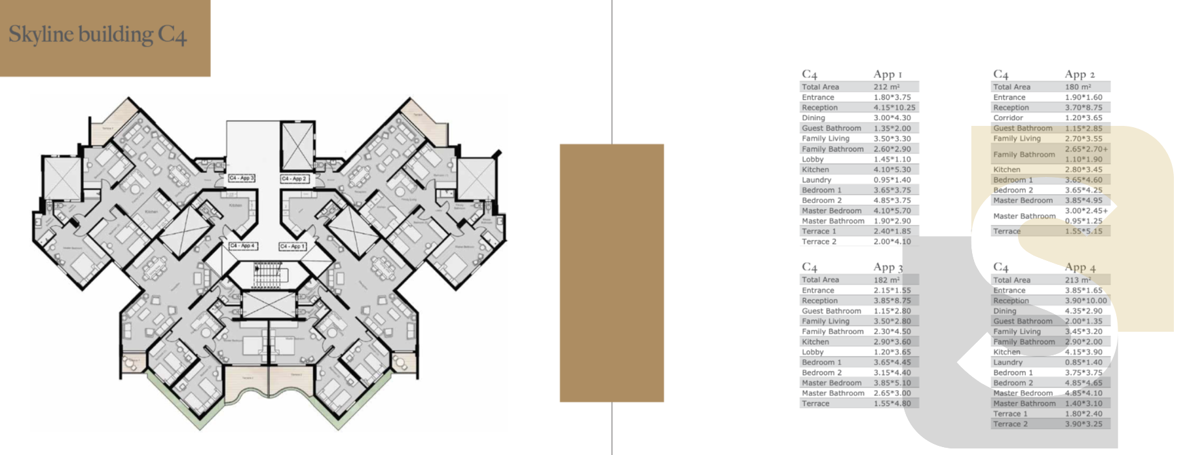
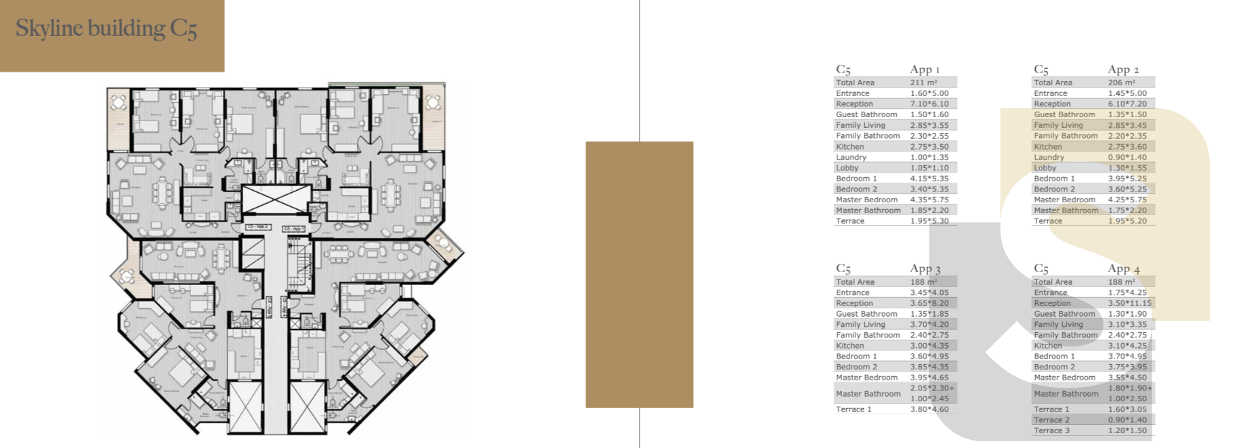
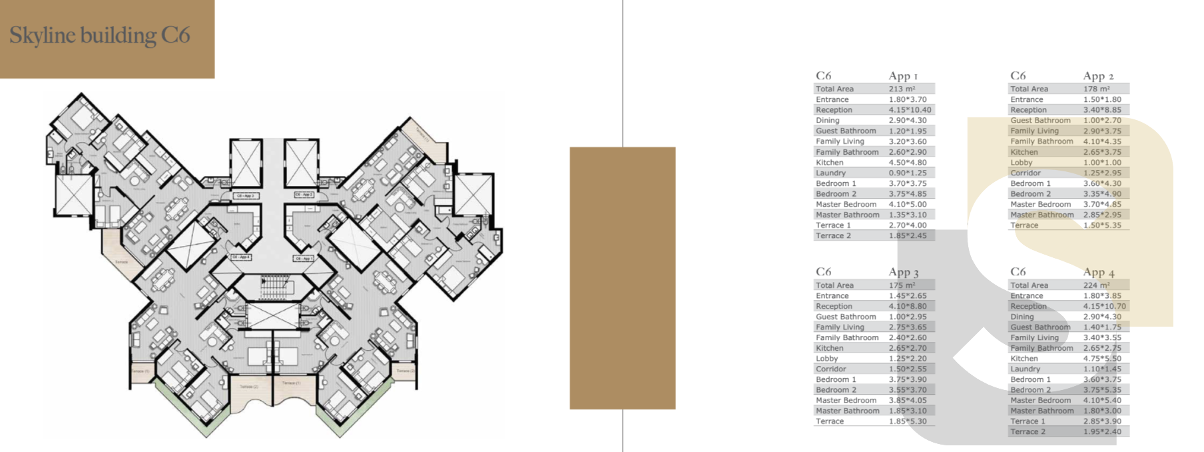
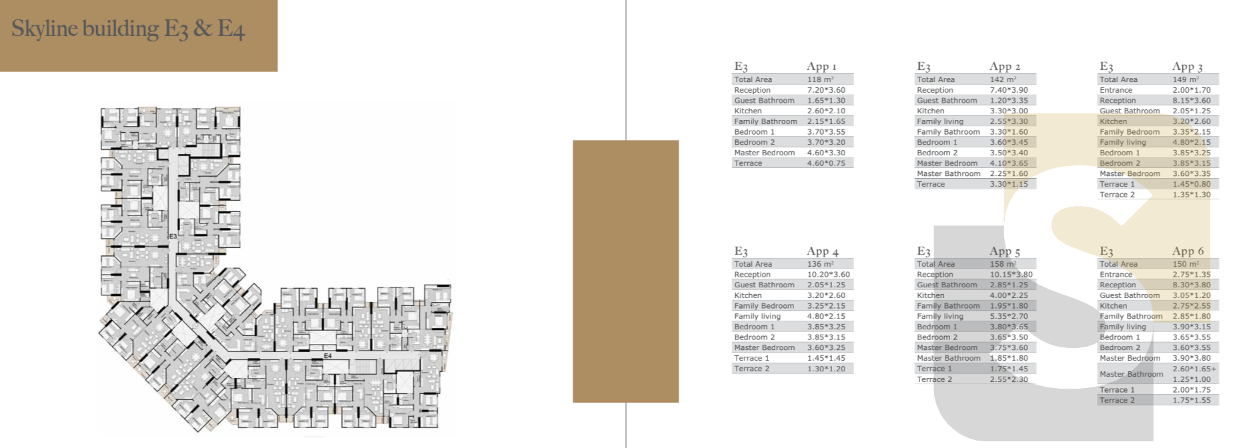
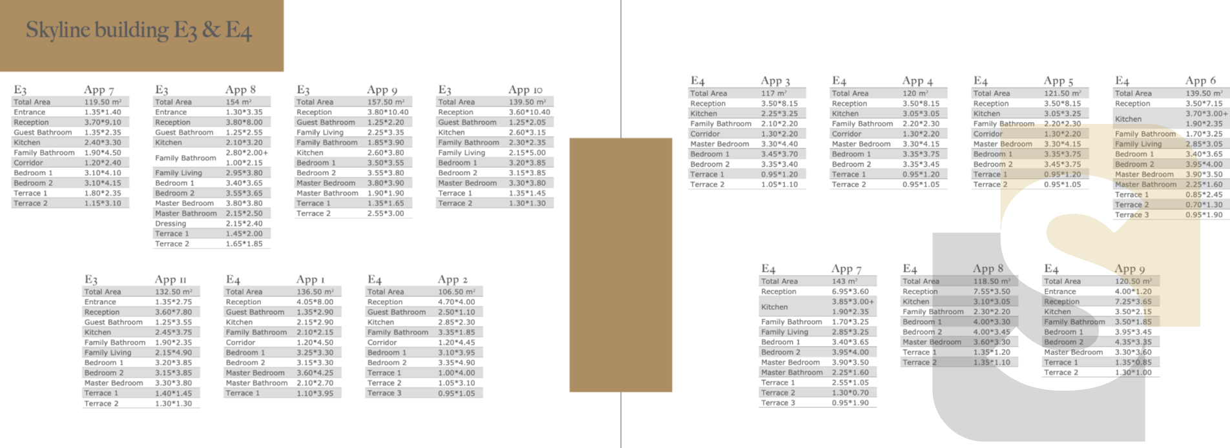
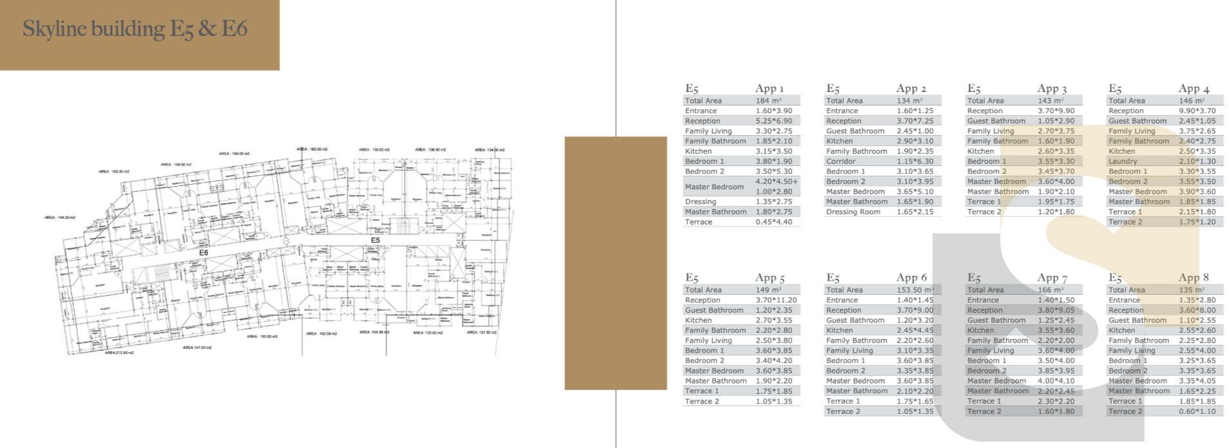
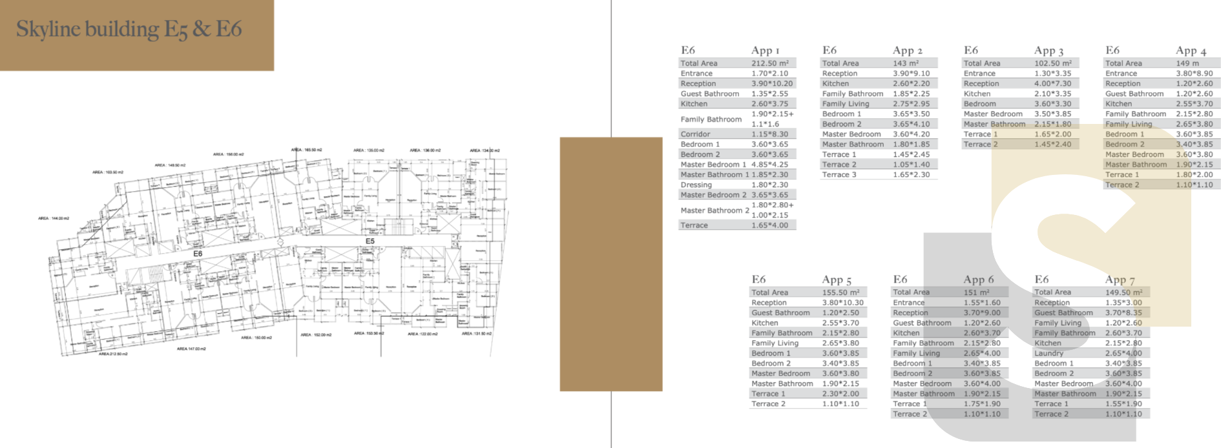
The original project sheets are retained in groups for buildings B, C, D, E and F. Open the group that interests you to explore the building drawings and associated area tables. Some sheets show building arrangements while others complete the area information. The number of sheets is therefore not the number of available apartments or priced purchase opportunities.
The drawings make it easier to understand relationships within a building, entrances, circulation and different apartment positions. If a particular arrangement interests you, share its building or sheet reference. We can then connect the discussion to a suitable home and its price, finishing and delivery. This gives the drawings a practical role in your decision instead of displaying them as images detached from the purchase comparison.
When comparing layouts, the most valuable area is the area you will use comfortably. The relationship between the living room, kitchen and dining space affects daily life more than a headline measurement. A family might prefer bedrooms separated from the reception area, while someone working from home may need a quieter corner. We can narrow the options around those priorities rather than treating all apartments of a similar size as interchangeable.
The larger models deserve consideration when the additional space supports a specific need. That might be family gatherings, more independent rooms or a better balance between living and sleeping areas. For a smaller home, the emphasis shifts towards efficient circulation and useful furniture positions. There is no reason to pay for space that adds little to your actual way of living.
Building group B2 sheets · Click for plans and areas
Building group C8 sheets · Click for plans and areas
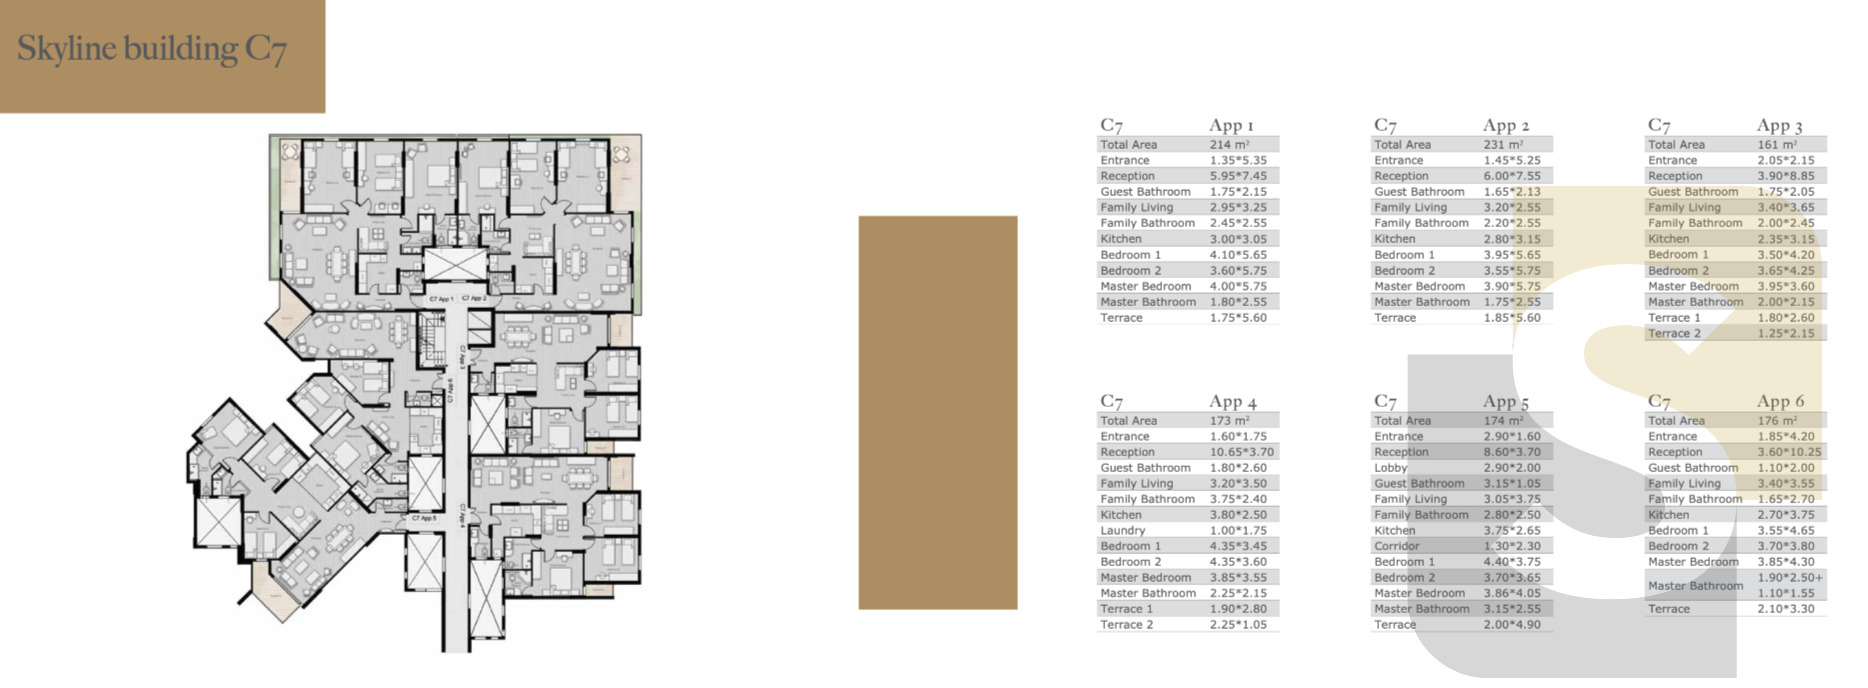
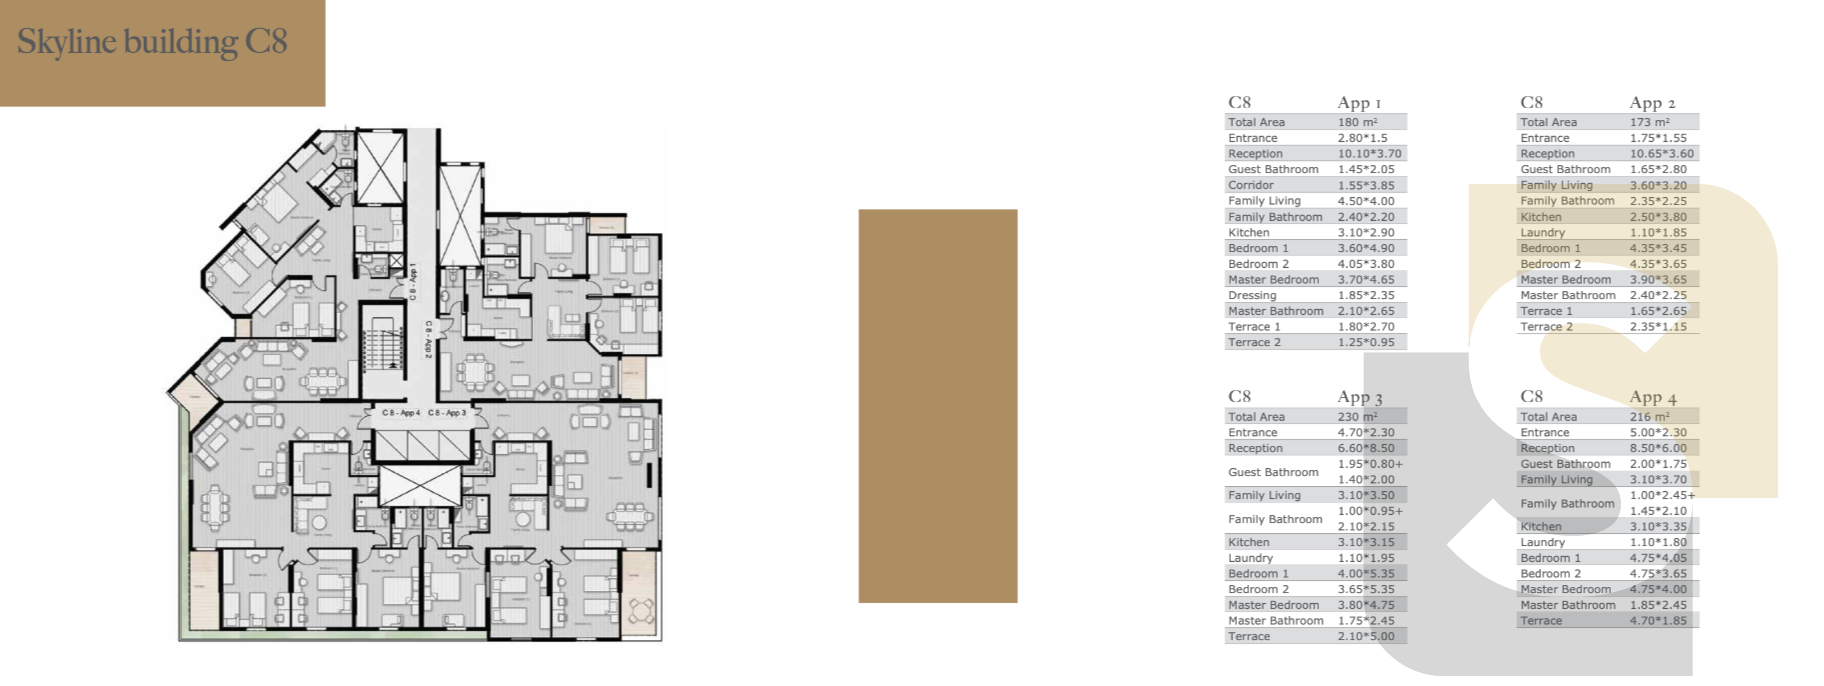
Building group D2 sheets · Click for plans and areas
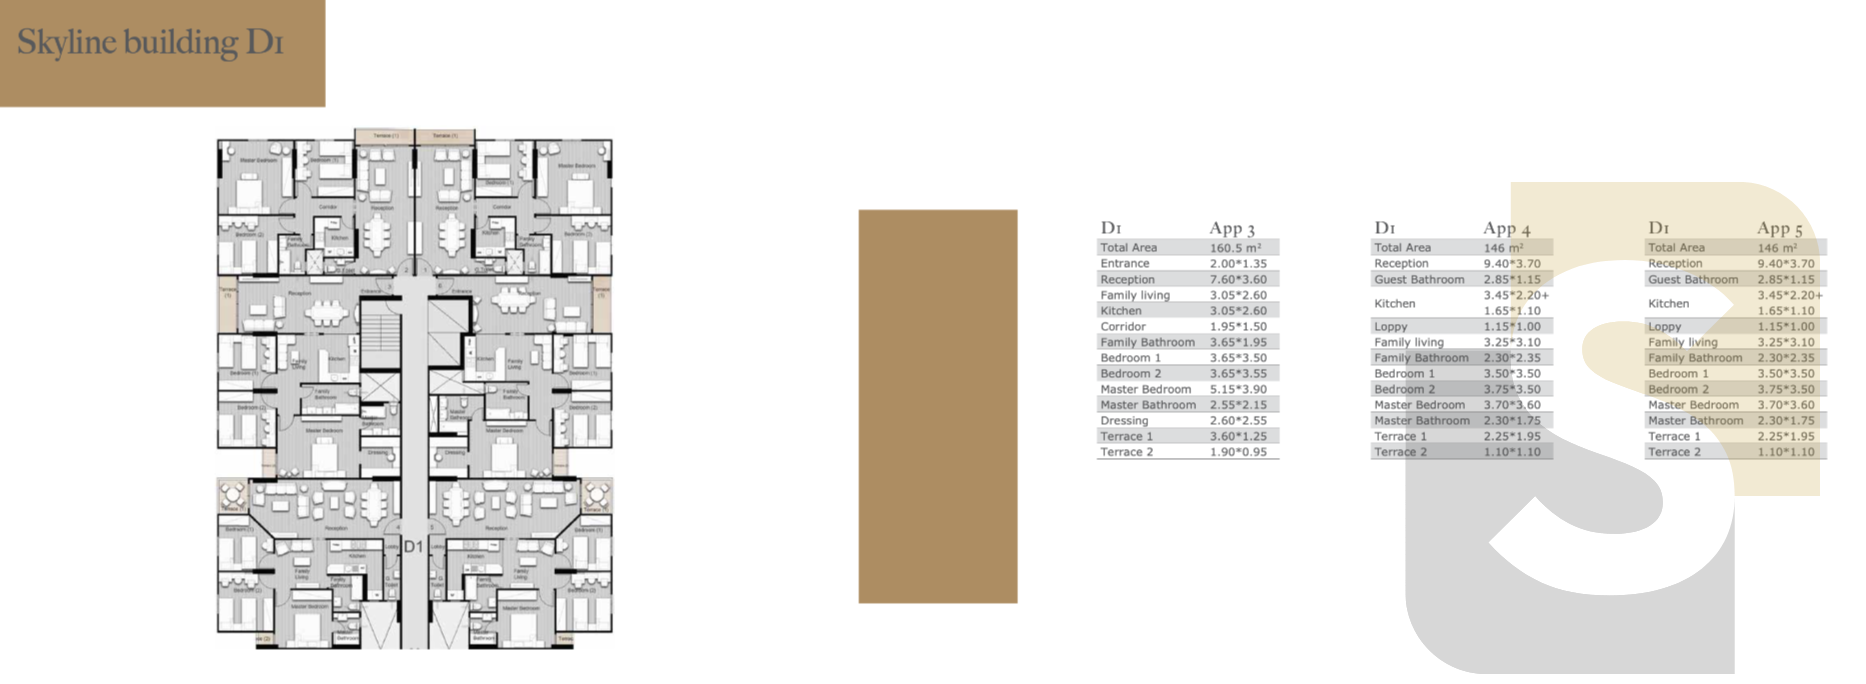
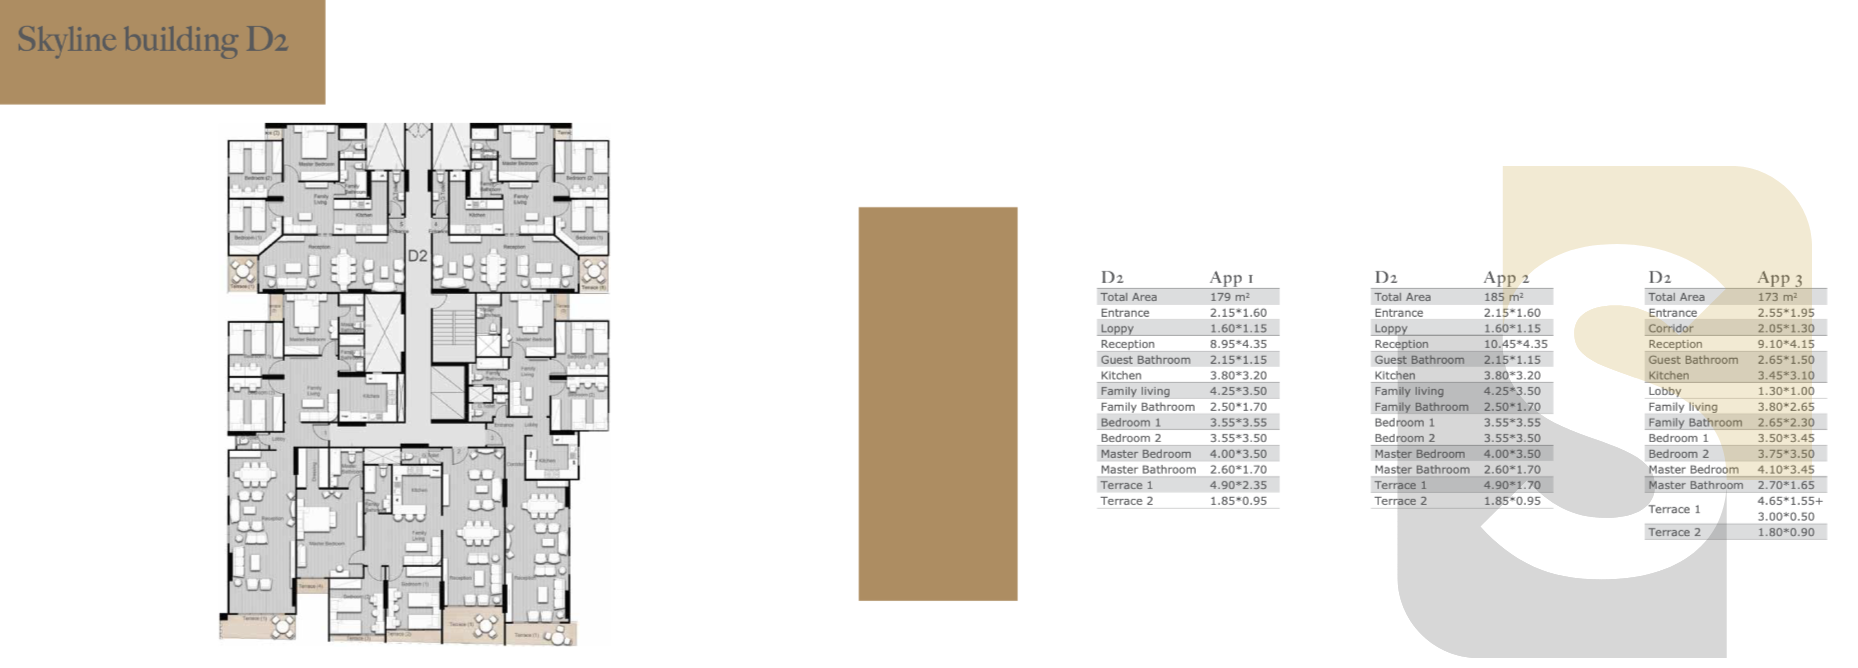
Building group E2 sheets · Click for plans and areas
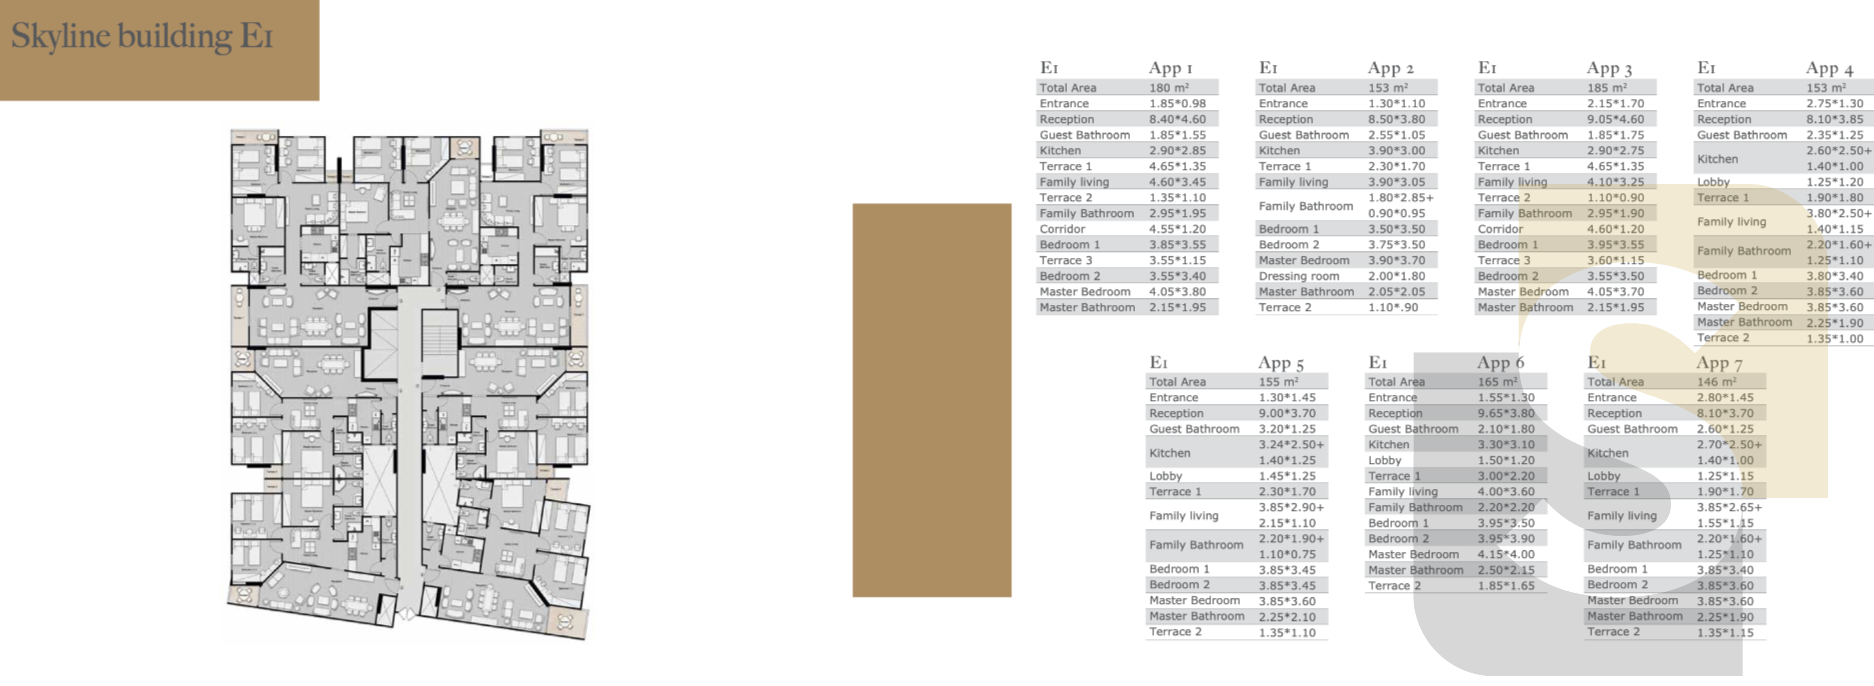
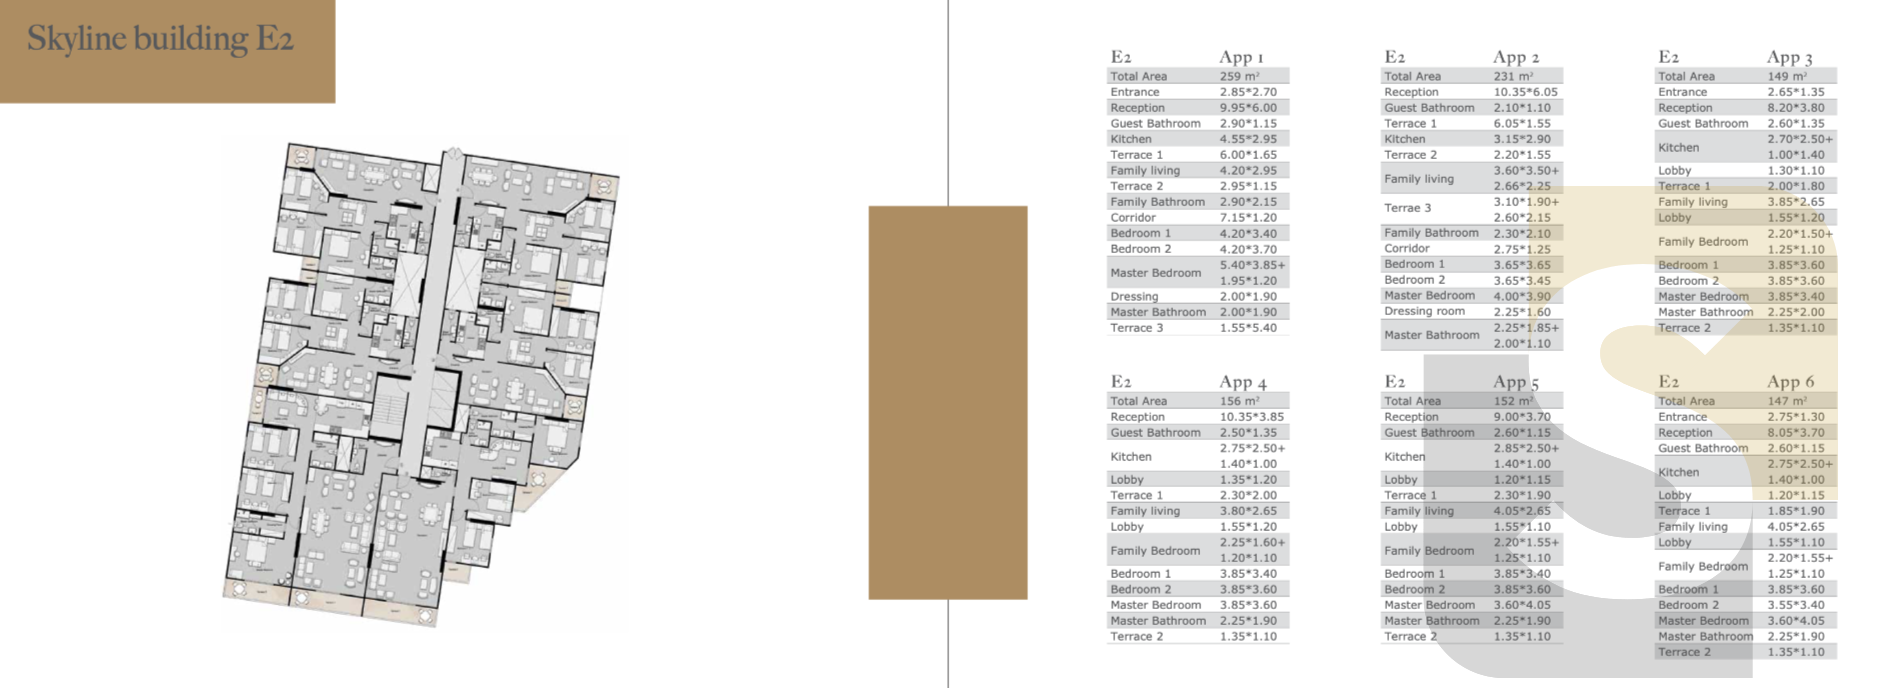
Building group F4 sheets · Click for plans and areas
View the interior finishing image
Orouba Skyline location and nearby destinations
Orouba Skyline’s address is on the 14th of May Road in Smouha, Alexandria. This connects the project discussion to the routes and existing services of the Smouha district. It is a relevant location to compare when you want to remain within the city. The value of the address should relate to your household’s preferred area rather than a promise of one fixed journey time.
Explore the location
Green Plaza is a recognised shopping and leisure destination in the area, while Pharos University is an educational landmark associated with the Smouha surroundings. El Mahmoudia Axis connects parts of Alexandria. These names explain the wider setting without presenting them as facilities inside the compound or suggesting the same distance from every building and gate.
Smouha Club is a sporting and social landmark, and Andalusia Antoniadis Clinics on Edmond Fremon Street provides a named medical-service example in the district. Access to each depends on its location, operating arrangements and conditions. Their presence in the wider area can inform a residential comparison, but club membership or medical services are not automatically included in an apartment purchase.
The airport and Mediterranean waterfront are destinations outside the development. If regular travel or a direct seafront home is the leading requirement, we can compare locations on that basis. If an apartment in the Smouha area with access to an established city district is your priority, Skyline deserves consideration. It should also remain distinct from Orouba Royal in western Alexandria and the developer’s coastal projects.
14th of May Road
The project address in Smouha
Green Plaza
A shopping and leisure destination in the district
Pharos University
An educational landmark in the Smouha surroundings
Residential features and community appeal
Skyline’s residential concept includes landscaping, specialised gardens and walking, jogging and cycling routes. These features are relevant to households that value open areas around their home. Their appeal depends on how you would use them and where the selected apartment sits in relation to shared spaces, rather than repeating a generic promise of greenery for every unit.
The development combines housing with service, commercial and professional components. That creates a different proposition from an individual residential building. Operating status, access and usage rights still need to be understood for the relevant phase and home. We focus on benefits that can be connected to the actual purchase rather than assuming that every planned component is already operating on identical terms for all residents.
In a larger apartment, a separate living area or greater room independence may matter more than the outlook alone. In a smaller home, a practical arrangement can meet the household’s needs with a different commitment. The same development can suit several residential priorities. We therefore compare the apartment and complete cost instead of describing the entire project as luxurious without distinguishing between choices.
For residential investment, define the intended occupier, holding period and continuing financial commitments. We do not build a recommendation around a guaranteed rental yield or fixed appreciation percentage. The aim is to choose an understandable property with a clear use and manageable cost, supported by a realistic comparison with alternative homes and the contents of each offer.
Let us help you
Tell us what matters to you, we will check options against your budget and timing and help you compare alternatives if Orouba Skyline is not the right fit.
Compare your project with
Jacaranda Smouha offers a relevant comparison when the Antoniadis area and a range of city-apartment sizes interest you. Upark Muruj provides another family-apartment option in the Muruj area. Each alternative has its own location and terms. Their prices, finishing and delivery should not be assumed identical to Skyline simply because all are residential choices within Alexandria.
Start with a complete budget, room requirement and preferred delivery date. We can then compare one identifiable apartment against another. If a larger area or particular outlook accounts for a price difference, its importance to you becomes clear. If the payment pattern is decisive, the initial amount, remaining balance and schedule belong in the same comparison rather than selecting a project on name recognition alone.
Jacaranda Smouha
Compare an Antoniadis-area alternative
Explore projectUpark Muruj
Compare family apartments in Muruj
Explore projectHow can Skyline fit your requirements?
Skyline deserves consideration if you want a home in the Smouha area and value a comparison of design, space and surrounding services. If you need to move soon, the discussion must focus on an apartment with a clear delivery date. Existing occupied areas or images of finished interiors do not establish that every home is ready. The timing of your purchase belongs to the apartment being proposed.
For the 200-square-metre example, the additional accommodation may be valuable to a family needing a separate living room and more generous entertaining space. If those features do not change how you use the home, a smaller option may be more suitable financially. We balance the improvement you want against the extra commitment so the decision reflects real benefit rather than area for its own sake.
A cash option and an initial-payment option within the same project create different ways to compare. The initial payment is not the apartment price, and the remaining balance should stay visible throughout. We clarify each total, what it includes and what needs confirmation before reservation. This helps you assess the complete home rather than a comfortable-looking first payment without understanding what follows.
For buyers living outside Egypt, a clearly identified offer is especially helpful. The apartment reference, what the price includes, the related drawing where available and the payment dates should be easy to understand together. The images on this page explain the project’s visual identity; they do not replace the contractual description of a particular home. We aim to make remote comparison clearer without treating a marketing rendering as proof of a completed apartment.
A sensible budget also allows room for the costs beyond the main purchase figure. Finishing, furnishings and the applicable project charges can affect how comfortably you complete the move. We will keep these categories distinct rather than blending them into an unexplained monthly figure. This gives you a better foundation for choosing between a smaller apartment with comfortable commitments and a larger one that stretches the budget.
For booking, tell us the apartment type, approximate budget and preferred initial-payment range. We can then discuss relevant offers and clarify the differences between them. Reservation amounts, refund conditions and contractual steps are explained for the selected offer before you commit. The aim is a clear route from interest to an informed choice.
Smouha’s role is to reduce the noise around the decision. If an offer suits you, we explain the reasons in terms of space, setting and complete cost. If it does not, we suggest a relevant alternative. You can begin with a question about one layout or price example, and we will start with that point rather than taking you through a long generic presentation.
If your family is likely to grow, we can balance present needs with a realistic next step without increasing the area simply as a precaution. An additional room is valuable when it has a clear purpose, while a comfortable payment commitment leaves flexibility for furnishing and settling in. The stronger purchase combines a suitable home with finances that remain workable after the initial reservation, rather than judging affordability from the first payment alone.
For a purchase that may become your own home later, we can prioritise an apartment that supports both intended uses rather than relying on resale alone. A practical plan and a complete, understandable cost make the decision easier to assess. Any future rental comparison would need separate evidence from genuinely comparable homes; it should not be inferred from a marketing price or an attractive project image.
Who is the developer?
Orouba Misr is the developer of Skyline Smouha. Skyline has its own identity and location, distinct from Orouba Royal and the company’s coastal developments. Naming the developer connects the home to the responsible organisation while preserving the distinction between separate projects that may share the wider company name.
For a buyer, developer identity complements the apartment, location and cost. It does not replace the detailed specification or contractual terms of the selected home. Smouha helps assemble those elements into a clear proposal and compare them with relevant alternatives, so you choose a project and apartment that suit your needs, complete commitment and intended timing.

Choose your unit and check availability
Want to speak with us now? Tell us your unit type and budget so we can check Orouba Skyline availability and help you find a better fit if needed.
Orouba Skyline questions
What is the starting price at Orouba Skyline?
The lowest example in this table is EGP 5,500,000 for a 120 m² cash purchase. It is not a guaranteed project-wide minimum. Final price and availability depend on the selected home.
What is the price per square metre?
Calculated rates in the three examples range from approximately EGP 45,833 to EGP 60,000 per m², using each home’s complete price and stated area rather than one universal project rate.
What apartment sizes are shown?
The price comparison includes three-bedroom apartments of 120, 170 and 200 m². Original building and area sheets show design information, not confirmed live stock.
What are the payment options?
The 120 m² example is cash. The 170 m² example has an initial EGP 2,550,000 and a calculated EGP 5,950,000 balance, with the duration requiring clarification. Terms for 200 m² need confirmation.
Are the apartments finished?
The 120 m² example has an ultra-super-lux finishing description. Finishing for the other two examples needs clarification; interior photographs do not establish identical specifications across all homes.
When is delivery?
The 120 m² example has an August 2027 reference subject to its terms. Delivery for 170 and 200 m² needs confirmation. Immediate delivery is not applied to the entire project.
Are maintenance and utilities included?
The 120 m² example includes its maintenance deposit and utility connections. This is specific to that example; the contents of other apartment prices must be clarified separately.
Where is Orouba Skyline?
It is on the 14th of May Road in Smouha, Alexandria, and is distinct from Orouba Royal in western Alexandria.
Who is the developer?
The developer is Orouba Misr.
How can I choose a model and book?
Share your budget, bedroom requirement and move date, together with any drawing reference that interests you. Smouha can review a suitable apartment and explain its reference, complete price and reservation terms before a commitment.
إعلان خاص
أحدث المراحل المطروحة حاليًا